Draw the ascent
Trace the route from the sidewalk to the upper door. Allow for a landing, weather protection and the daily task of carrying groceries upstairs.

Building above a garage can preserve the part of the yard you use most. The stair, landing and arrival deserve as much attention as the rooms upstairs.
View the field notes ↓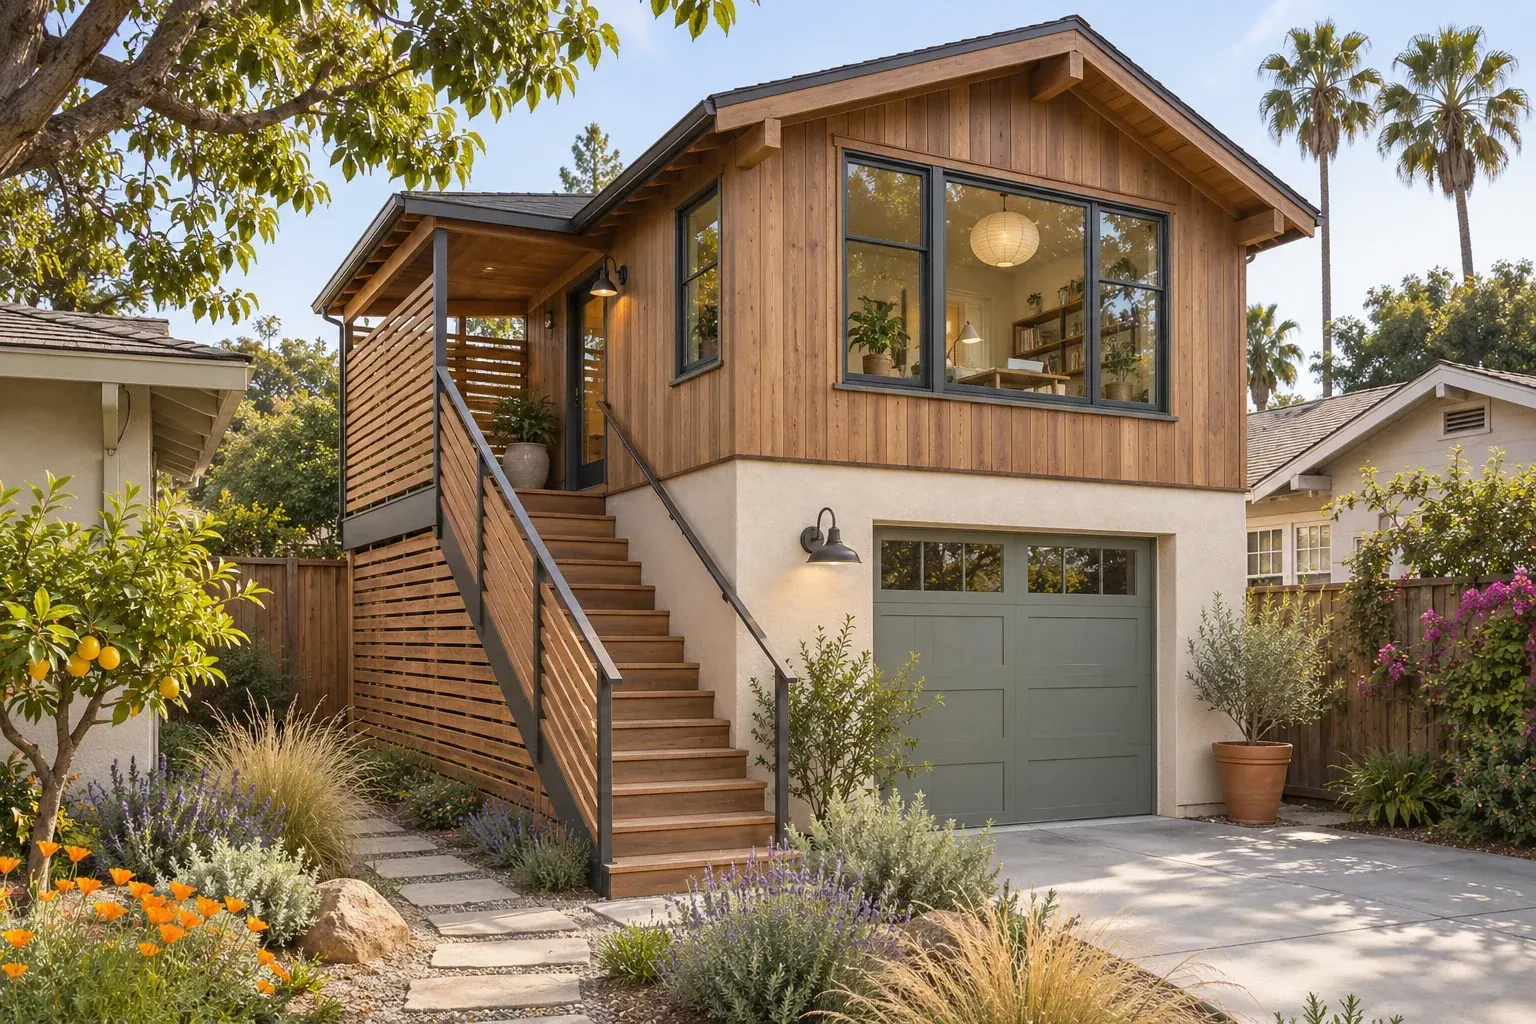
Draw the stair and landing before sketching the upstairs rooms. Check where the arrival faces neighboring windows.
Trace the route from the sidewalk to the upper door. Allow for a landing, weather protection and the daily task of carrying groceries upstairs.
Think about where bedroom and living room windows would face. High windows, angled views and carefully placed screens can preserve privacy on both sides.
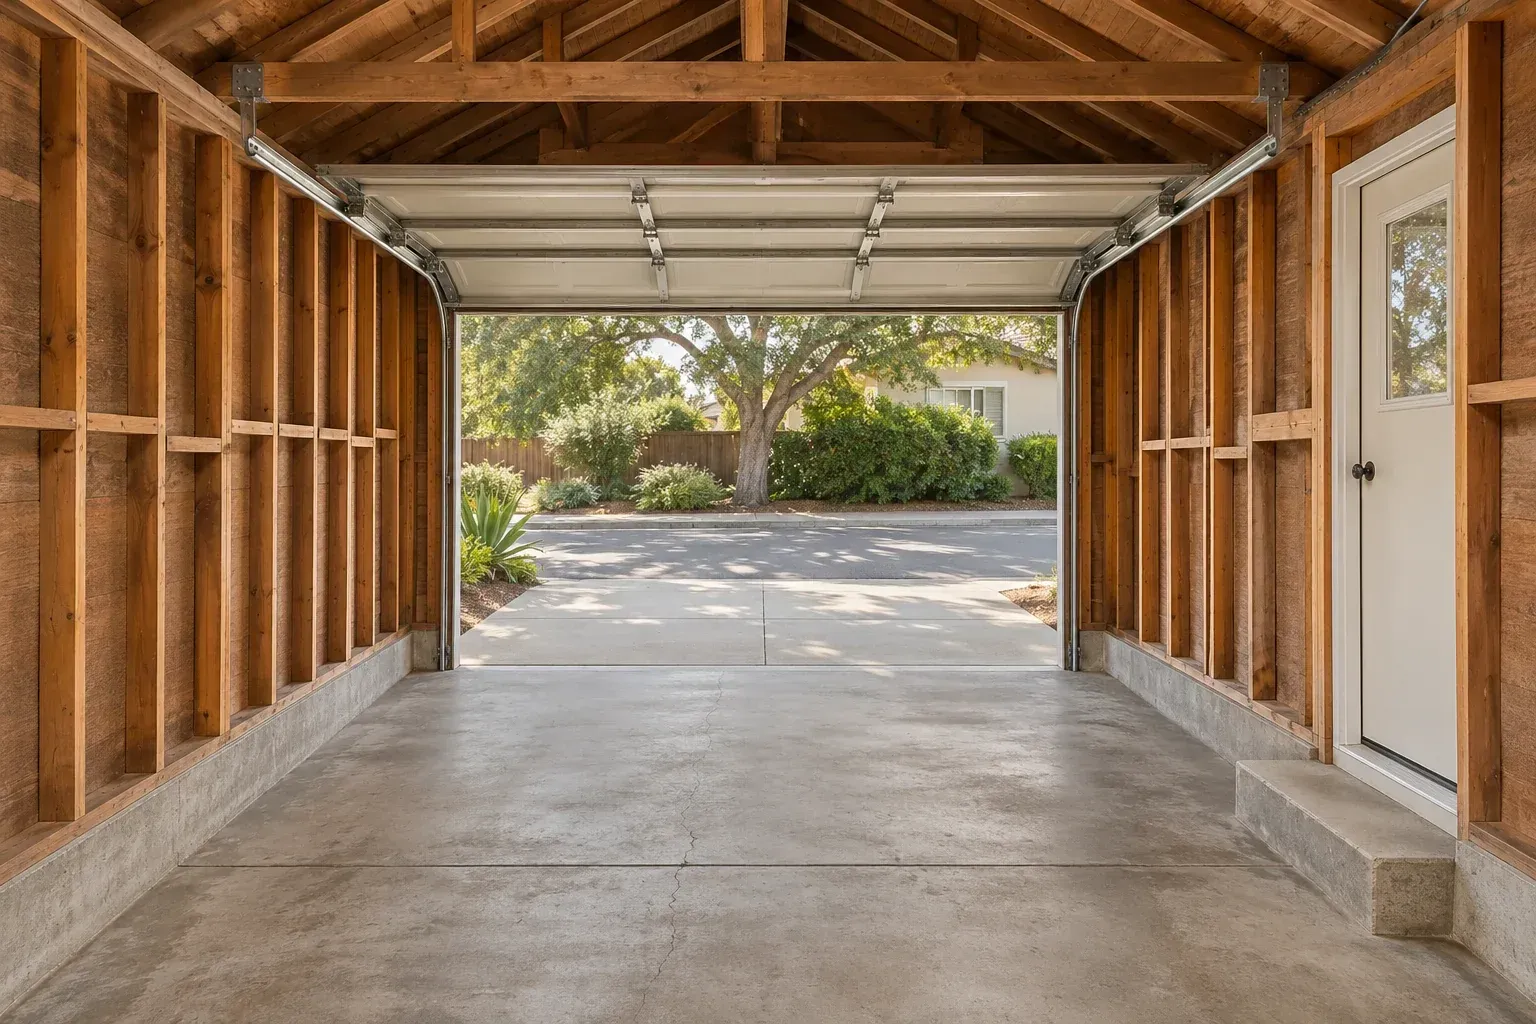
Gather any drawings of the garage and note its current uses. A structural review can inform whether the existing building is a practical starting point.
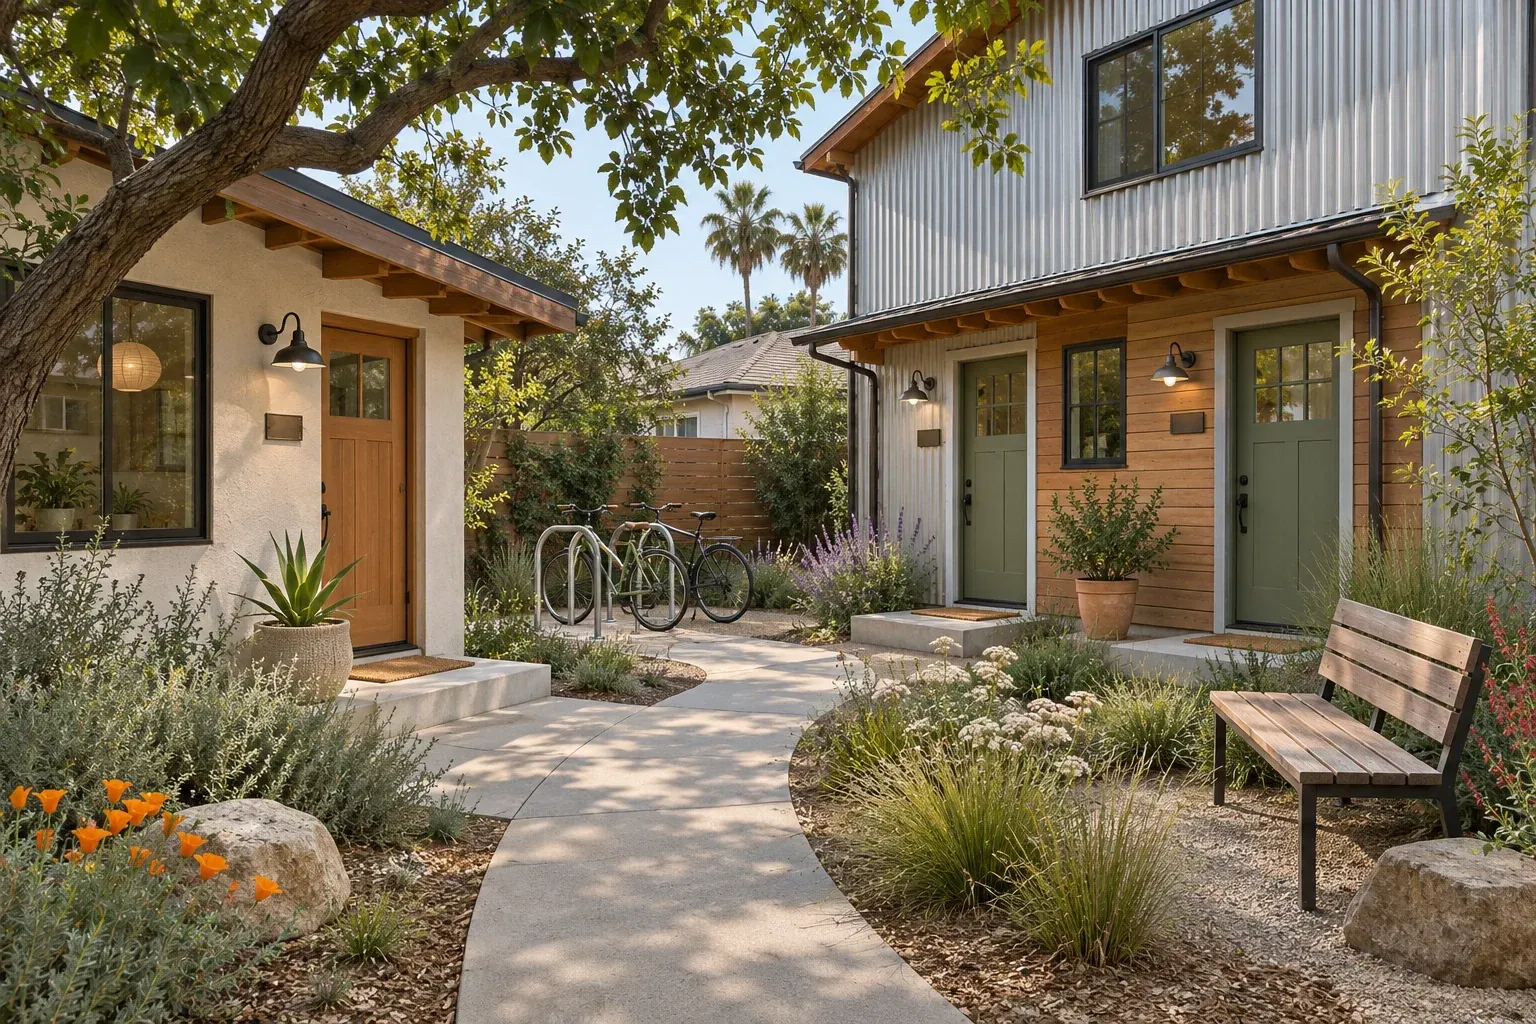
Mark the neighboring windows and outdoor spaces that could fall into view from upstairs. Test screening and window orientation while the plan is still flexible.
Illustrative architectural conceptGather original plans and records of repairs. Ask a structural engineer to evaluate the foundation, walls, large garage-door opening and the load path down to the ground. A useful initial report identifies what can stay and what needs further investigation.
Trace the walk from the street, including the first step and a level place to arrive. Compare a side stair with a rear approach against driveway use, gates, outdoor seating and views into neighboring windows.
Draw the stair and both landings on the garage plan. Add a parked vehicle with its doors open, shelves and the route to the house, then compare what remains with your actual daily use.
Measure the largest item you expect to carry and draw it at each landing or turn. Ask the designer to check the usable opening and headroom with rails, doors and trim included.
Mark neighboring windows and outdoor gathering areas by direction. Compare a high sill, a roof window and an angled outlook, then review the view from seated and standing positions in the proposed room.
List the door opener, workshop tools, laundry or other equipment used below. Ask about separating sleeping areas from the loudest points and detailing the floor, door and service penetrations as one assembly.
Locate existing drains, water service and electrical equipment. Ask the team to trace a service chase to the upper rooms and show where access panels or new pipes would sit in the garage.
Ask for a section through the roof, stair landing and proposed living area. Mark standing height, useful cabinetry and furniture positions under the sloping parts so the floor-area number has a practical meaning.
Ask for a construction sequence that identifies roof removal, temporary supports, weather protection and safe access. Agree on where vehicles and stored belongings can go while the garage is out of use.
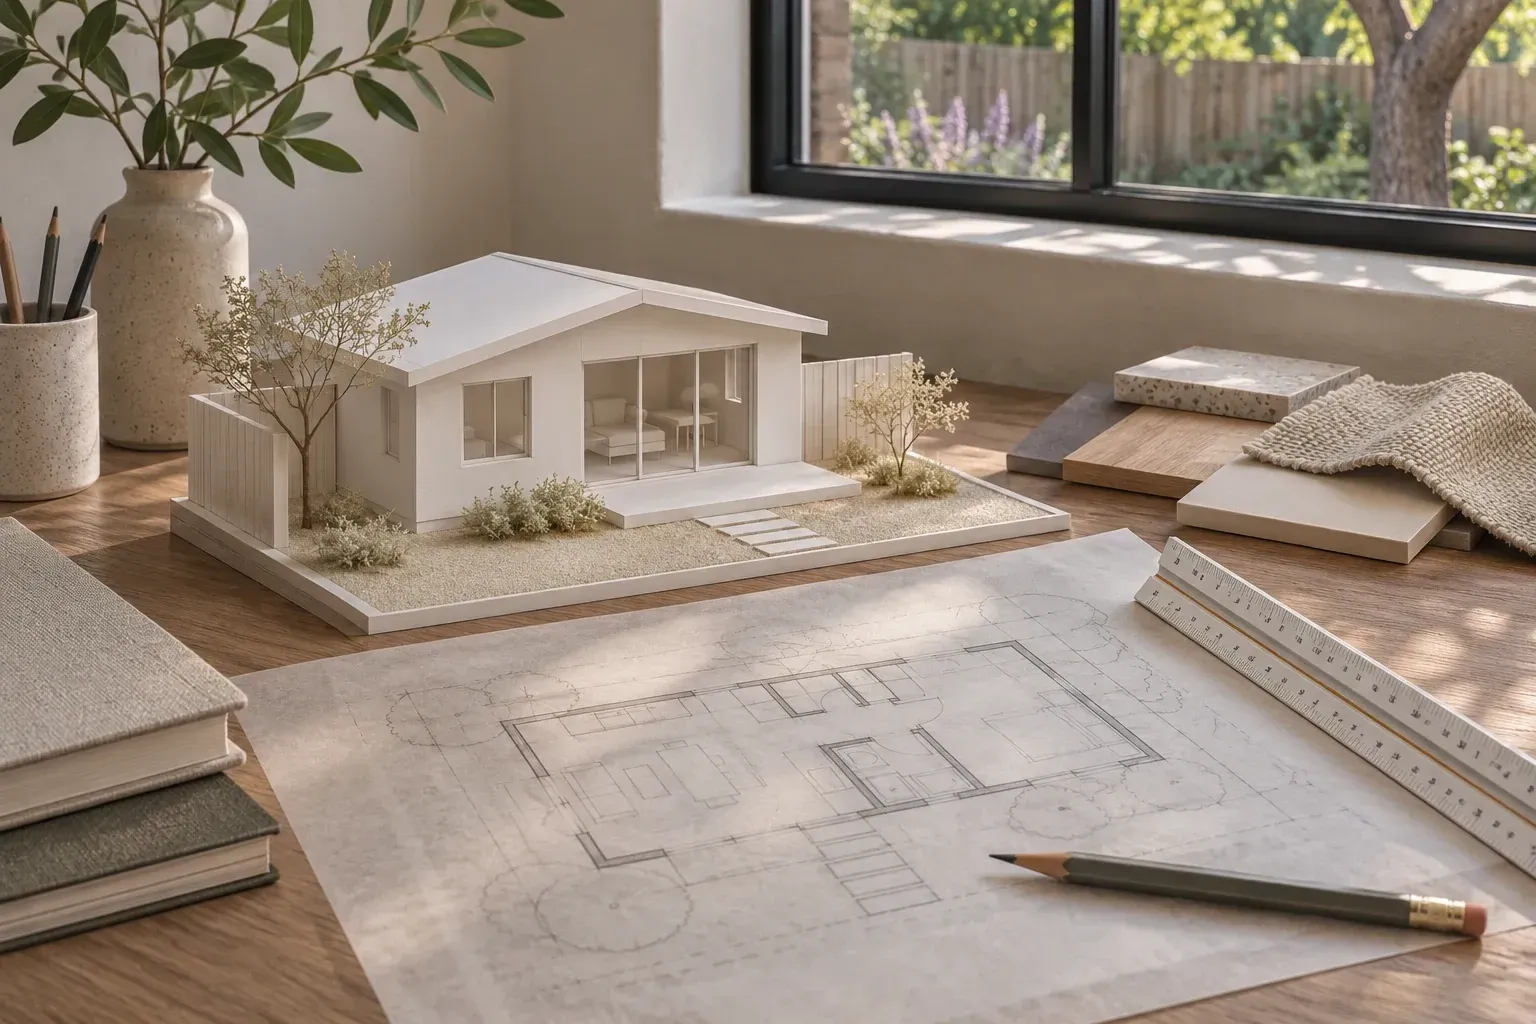
If a resident needs step-free access, the stair consumes a valued side yard or the existing structure needs extensive rebuilding, compare a ground-level footprint using the same room list and household priorities.
Keep your notes together for the first property conversation.
Build your property brief ↗