
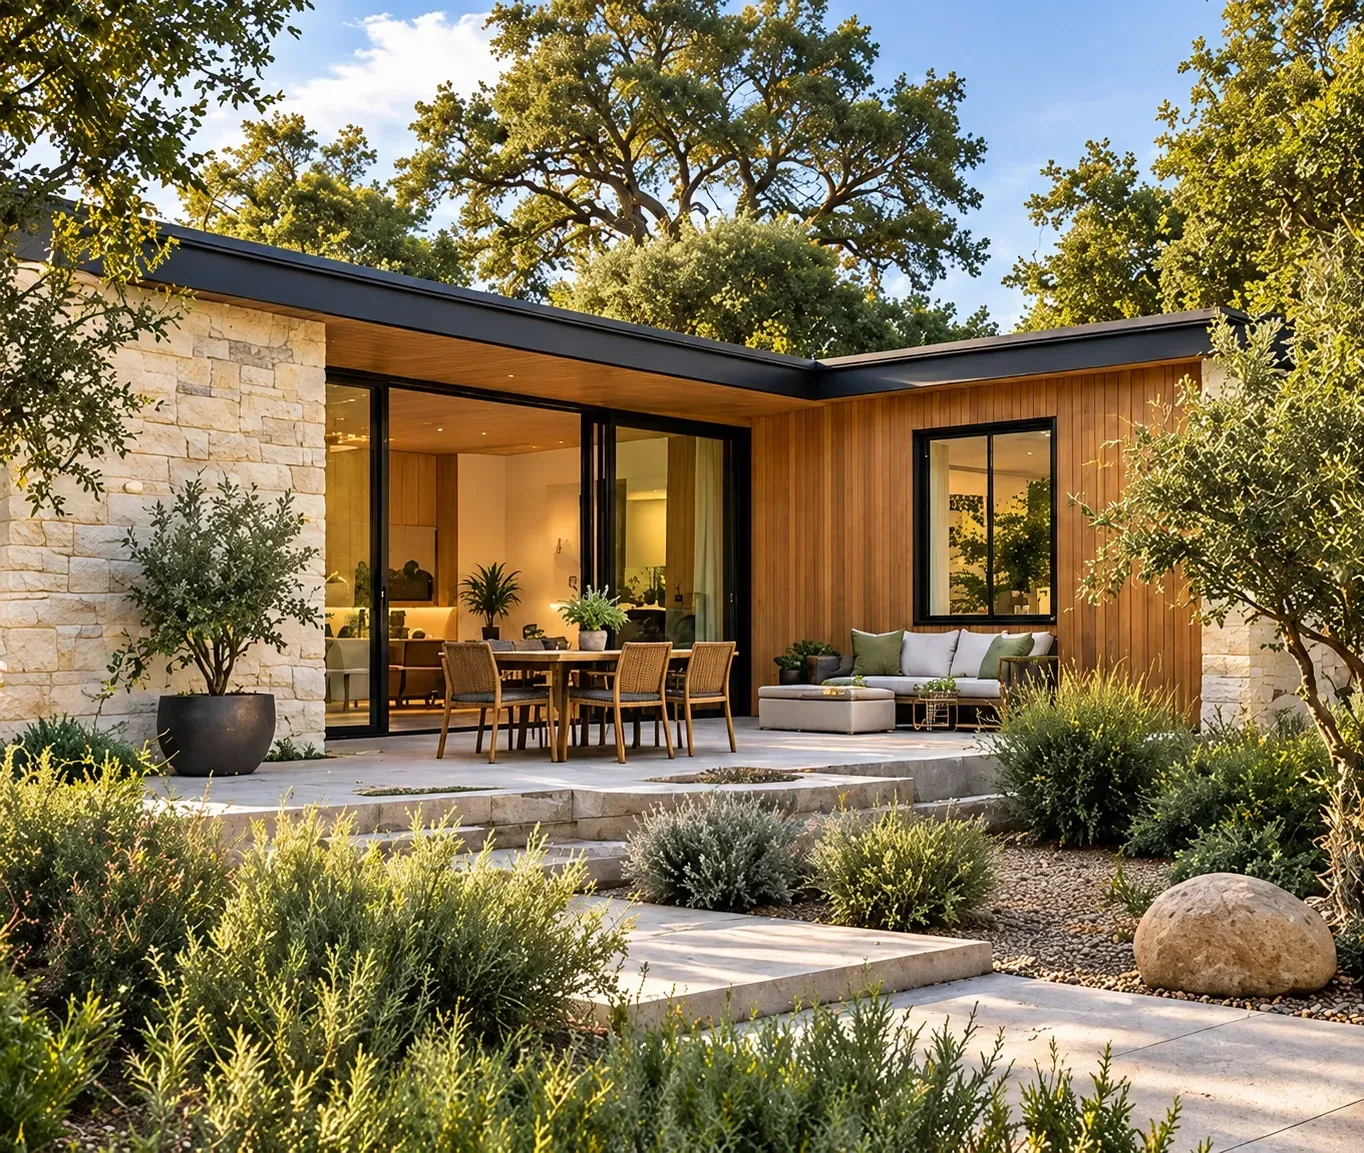
A home across
the garden.
A freestanding ADU gives another household its own entrance, kitchen and daily routine. Where it sits can matter as much as the floor plan.
Compare two site plans ↓ Start your brief ↗Stand at the back door and mark the things you would miss. The shady tree. The table for six. The view from the kitchen. Those marks give the new home its first boundaries.
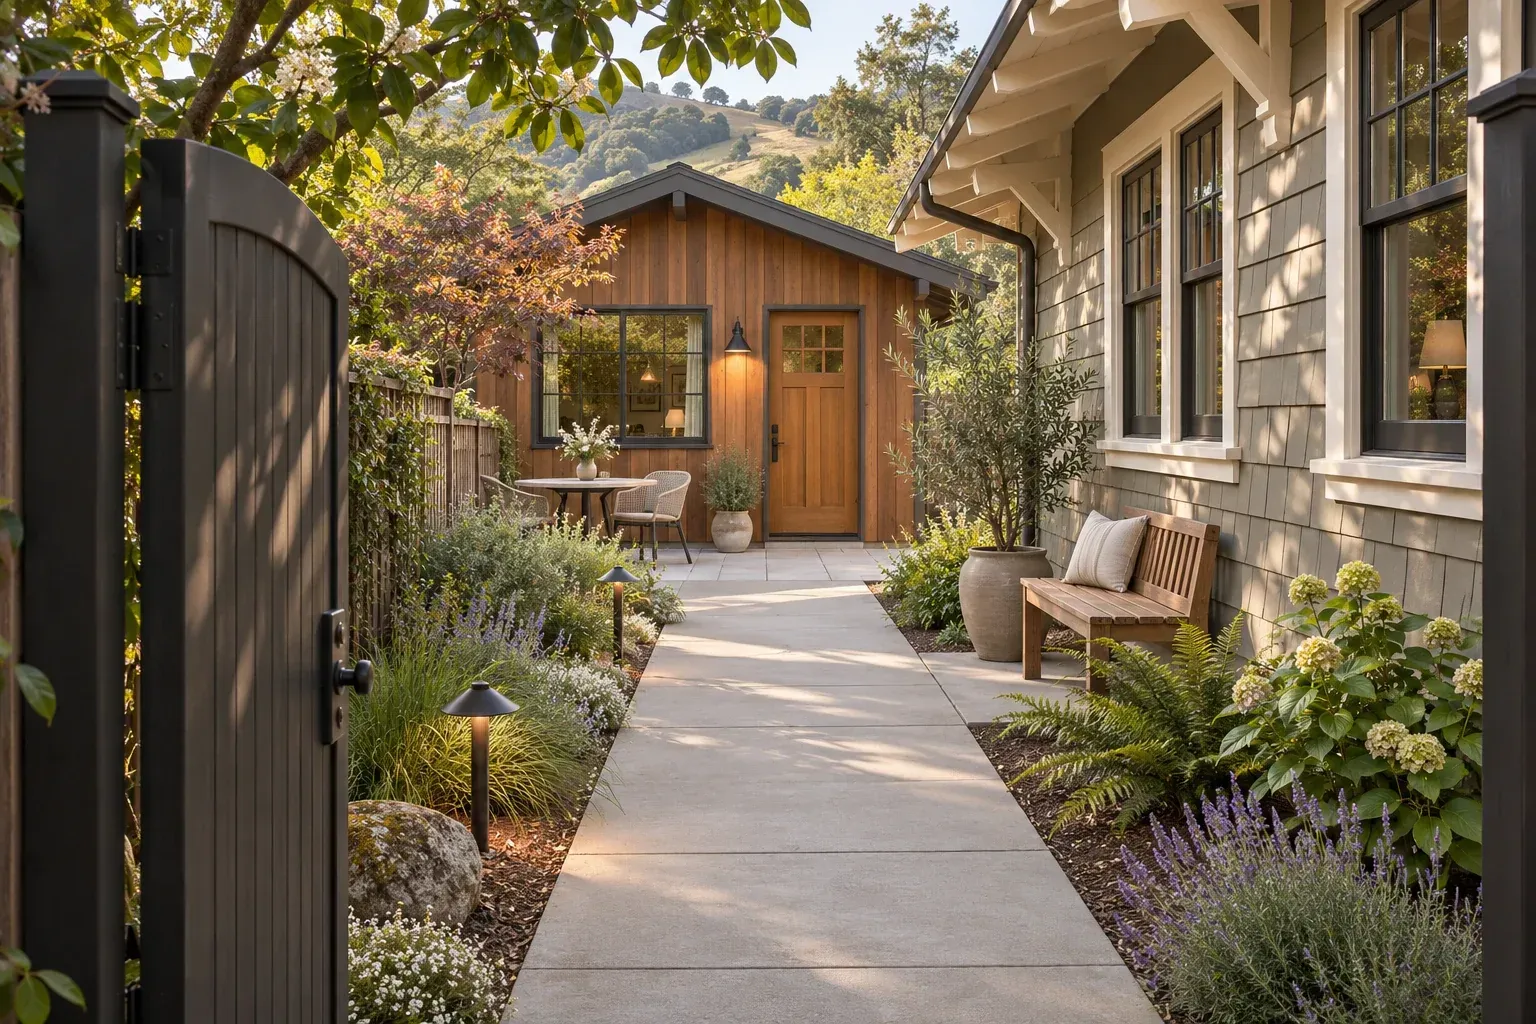
Trace the route from the gate.
Count the turns as well as the distance. On a narrow side yard, a gate swing, a bin or a bench can change the usable path.
Illustrative architectural conceptWhere should the
second home sit?
Two placements for the same 480 sq ft home on a 60 × 100 ft lot. Compare the route to each front door and the garden space each layout leaves behind.
Rear corner
SITE PLANPlace the front door beside the east-side walk. A patio opens toward the middle of the yard, across from the existing trees.
Side garden
SITE PLANTurn the home along the west edge. The walk crosses the garden before reaching the door, leaving the rear corner open.
Concept drawings at the same scale. Entry walks are measured along the dashed line. A site survey, easements, utility routes and fire access inform the layout for an actual property.
A first pass at the numbers.
The Santa Clara County Planning Collaborative gives a rough planning allowance of $400–$550 per square foot for construction, design and fees together. For a hypothetical 500-square-foot home, that produces the range shown here. Parcel conditions and actual bids can put a project outside it.
From the gate to the keys.
- 01 / Site visit
Measure the approach
Locate gates, mature trees, meters and the existing house. Ask where equipment, stockpiles and a temporary fence could go.
- 02 / Design
Choose an orientation
Place the principal windows and front door. Compare sunlight, views and window-to-window privacy with the main home.
- 03 / Plan review
Resolve the site plan
Confirm the jurisdiction and utilities. Coordinate foundation, drainage and service routes before submitting the drawings.
- 04 / Construction
Sequence the connections
Plan trenching and foundation work before framing. Reserve finish grading, the entry path and planting for the end of construction.
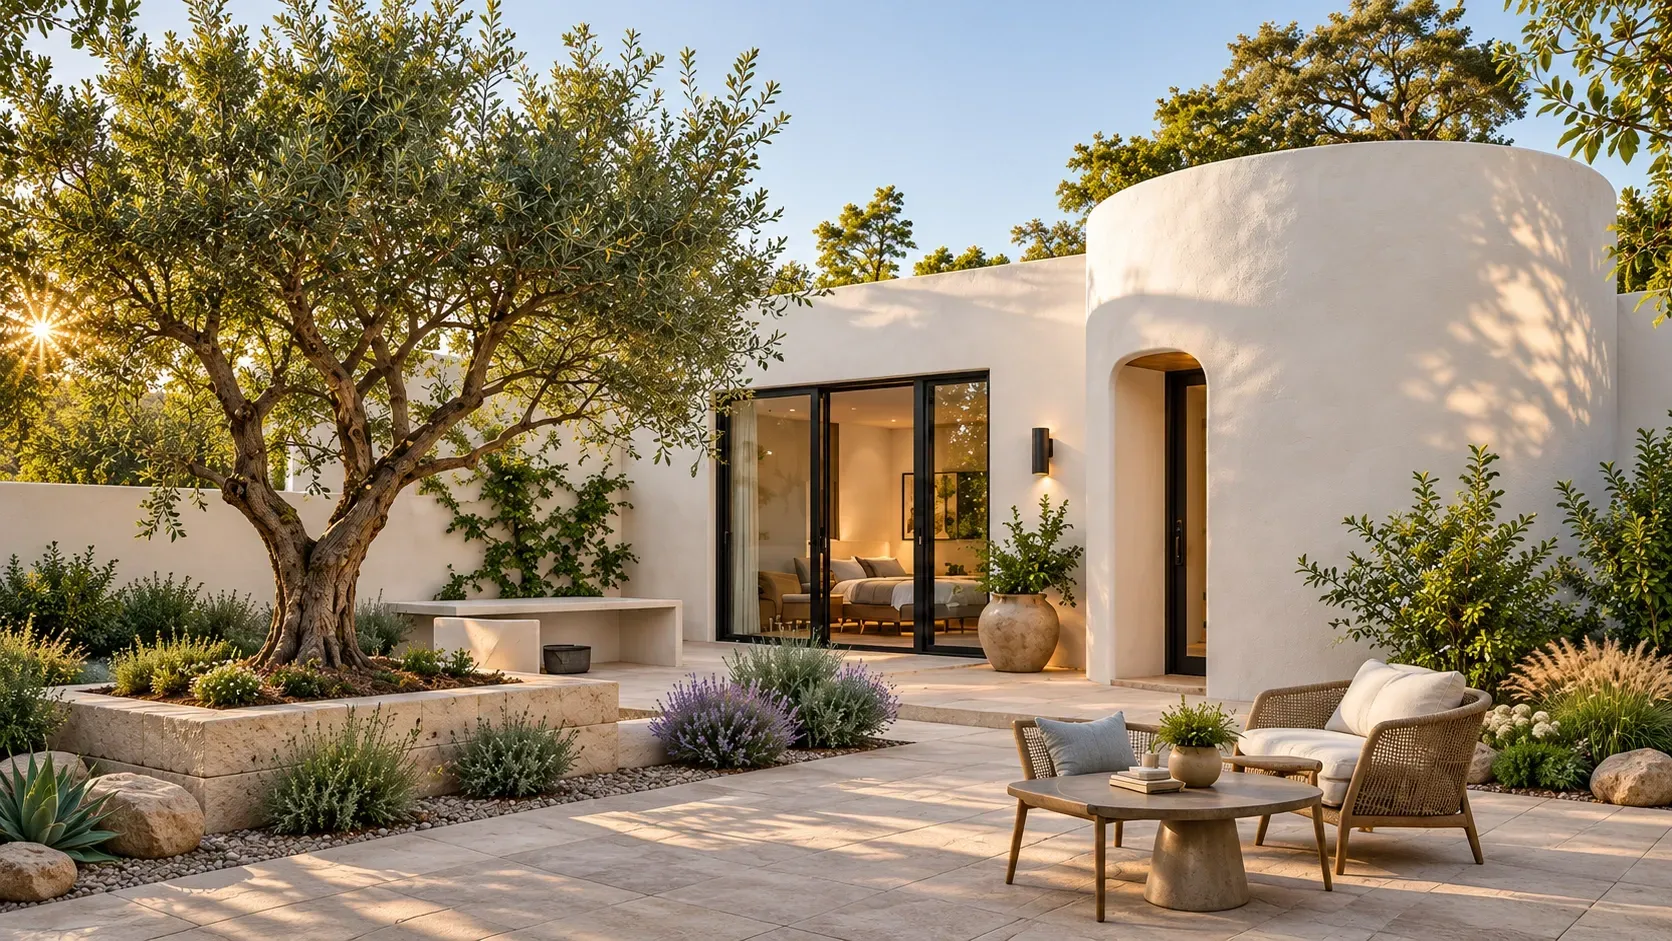
Give the front door an outdoor room.
A small patio can face the garden while the bedroom windows face a quieter edge. Mark both outlooks on the site sketch.
Illustrative architectural conceptA few useful questions.
What should I bring to the first site visit?
Bring a parcel sketch if available, photos from the street and rear yard, and a list of spaces both households want to keep. Mark any utility cover or access gate you can identify.
Can I start with a preapproved model?
A preapproved building design still needs review for its specific property. San José lists a separate site-specific submittal for its preapproved ADUs. Ask how the model would fit the entry, utilities and foundation on your lot.
What can extend a detached project’s schedule?
A utility connection that crosses the driveway, restricted construction access or a change to foundation design can change the sequence. Ask for separate dates for design, plan review, utility work and site construction.
Where should the new front door face?
Walk both routes from the street carrying a grocery bag. Look for a landing where a visitor can wait under cover, a gate a resident can open with one hand and a path that passes clear of bedroom windows.
How do we keep the two homes private?
Draw sightlines from the main rooms of each home. Offset facing windows, turn a patio toward a quieter edge or use planting where a screen would feel too enclosed. Check the view from a seated position as well as standing height.
Can we keep a mature backyard tree?
Mark its trunk and the spread of its branches before comparing footprints. Ask an arborist about the root zone, then show that area on the drawing used to plan foundations, trenches and construction access.
How do utility routes affect the layout?
Show the meter, sewer cleanout and any visible utility covers on the sketch. Have the project team verify utility locations and levels. A building that looks close to the house can still require a long trench around a patio or tree.
How much garden remains with each option?
Trace the areas you can actually use after adding the entry walk, landing and utility access. Lay out the table, play space or planting bed you want to retain. Two options with the same building footprint can leave very different shapes of garden.
What if the side gate is too narrow for equipment?
Measure the narrowest point, including projecting eaves and meter boxes. Ask the builder how materials, machinery and excavated soil would move through the property, and which surfaces would need protection or repair.
Can both homes have their own outdoor space?
Start by assigning a small sitting area to each home. Follow the paths between those seats and their kitchens, and check whether a guest would have to cross the other household’s patio to reach the door.
Which part of the garden stays?
Bring the location of the gate, the tree or patio you want to keep, and the room you picture opening onto it.
Start a property brief ↗