
Santa Clara County ADU FAQs
From a first site sketch to the final walkthrough, find answers for the stage you are working through.
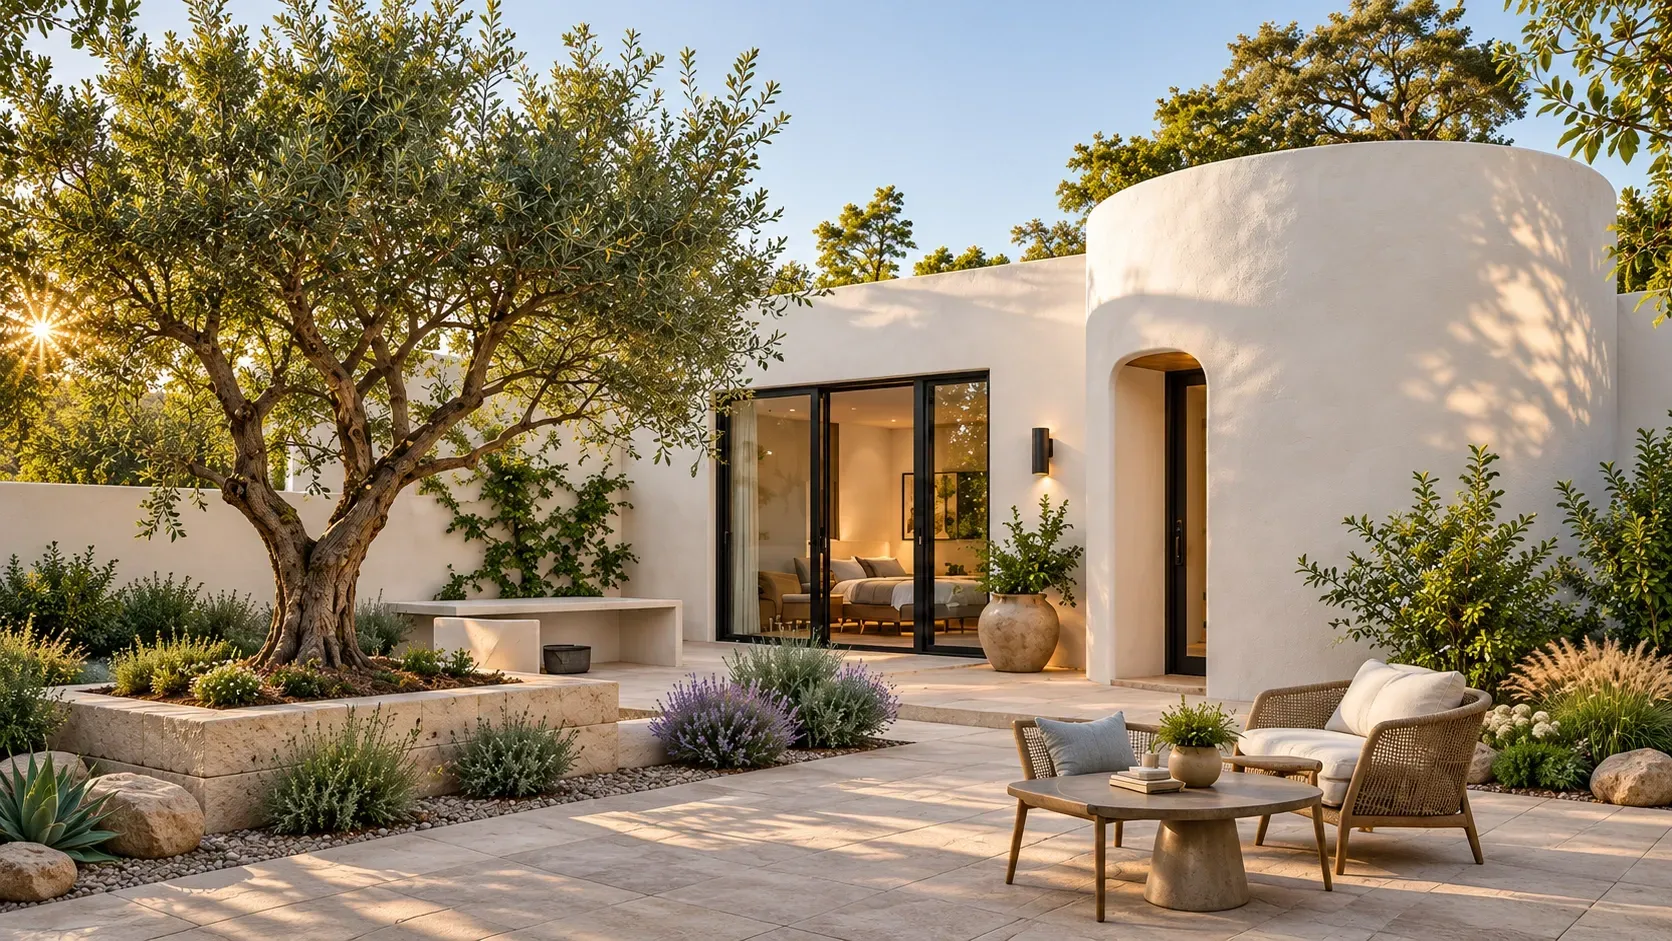
Start with the property.
A useful first sketch shows the entrance, the outdoor space you want to keep and how the new home will relate to the existing house.
Illustrative architectural conceptBefore you draw
Where do I start if I only have an idea?
Write a sentence about who will live there and what they need in an ordinary week. Add two or three property photos and one question you want answered first.
Can a NUVO model image tell me what fits?
A concept image helps you discuss light, layout and materials. Collect the parcel dimensions and the locations of buildings and utilities so a designer can test that idea against the actual site.
What should I know about converting an existing garage?
Gather any available original drawings, permit history and photos of the slab, walls, roof and driveway. Ask the designer and building department what would need to be assessed before the space could become a dwelling.
How do we plan for two generations living on the same lot?
Trace a typical day for each household. Discuss entries, visiting family, shared meals, laundry, quiet hours and any mobility needs. Mark where you want independence and where a shared space would help.
Property and permits
Who handles permits for my property?
Confirm the parcel’s jurisdiction using the city or county boundary map and local planning contacts. A mailing address can use a neighboring city name. Give staff the parcel number, street address and intended project type.
What is still needed with a pre-approved ADU plan?
Ask the local program which drawings it has reviewed, what permission you need from the plan owner and what must be submitted for your site. Bring a sketch showing the building location, access and utility connections.
What should I photograph before a site visit?
Photograph the route from the street, existing structures, utility equipment and the outdoor areas you want to keep. Mark the direction of each photo on a simple sketch so the team can understand the view.
Can I keep a tree or a favorite part of the garden?
Mark the trunk, canopy and garden areas on your sketch before placing a building. Ask the design team to compare layouts around them and the local office whether tree protections or permits apply.
Budget and construction
How can I compare two builder estimates?
Put both quotes against the same scope. Compare design and engineering, utility connections, finishes, site access and outdoor repairs. Flag allowances and exclusions where one quote includes work the other leaves open.
When should I choose cabinets, fixtures and other finishes?
Ask the builder for the date each selection is needed for pricing, ordering and installation. Keep product references, lead times and substitutes together so a delayed decision is visible on the schedule.
How do I plan around construction while living on the property?
Ask where workers, equipment and deliveries will enter. Agree on access, parking, the usual work hours and advance notice of planned service interruptions. Draw those arrangements on the site plan.
What should we collect at the handover?
Ask for the agreed closeout documents, available inspection records, finish specifications, equipment manuals, warranties and the contact for unresolved work. Walk through controls and shutoffs before the crew leaves.
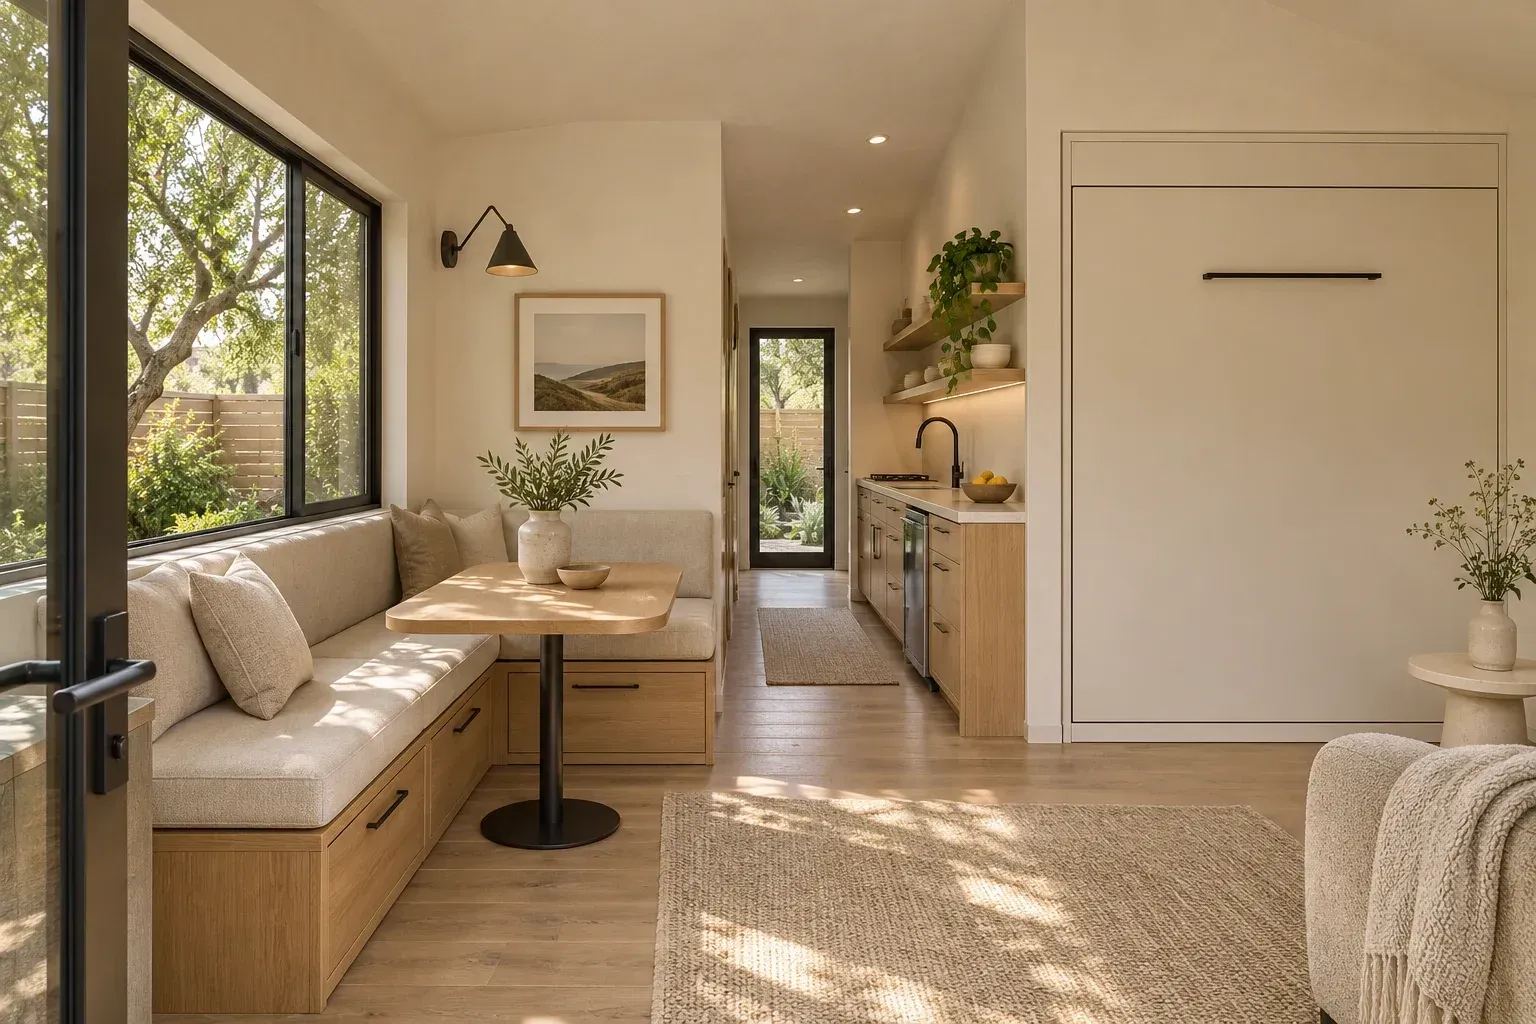
Bring one ordinary day to the conversation.
A bed, a dining table and somewhere to put groceries are a useful test of any compact layout. Note which parts of your routine need more room.
Illustrative architectural concept