Name the non-negotiables
Choose three things the home must do especially well. A guest room that doubles as a studio calls for different light, storage and privacy than a full-time second bedroom.

Some homes begin with a collection. Others begin with a piano, a big family table or a quiet place to work. A custom ADU starts with the details that make a home yours.
View the field notes ↓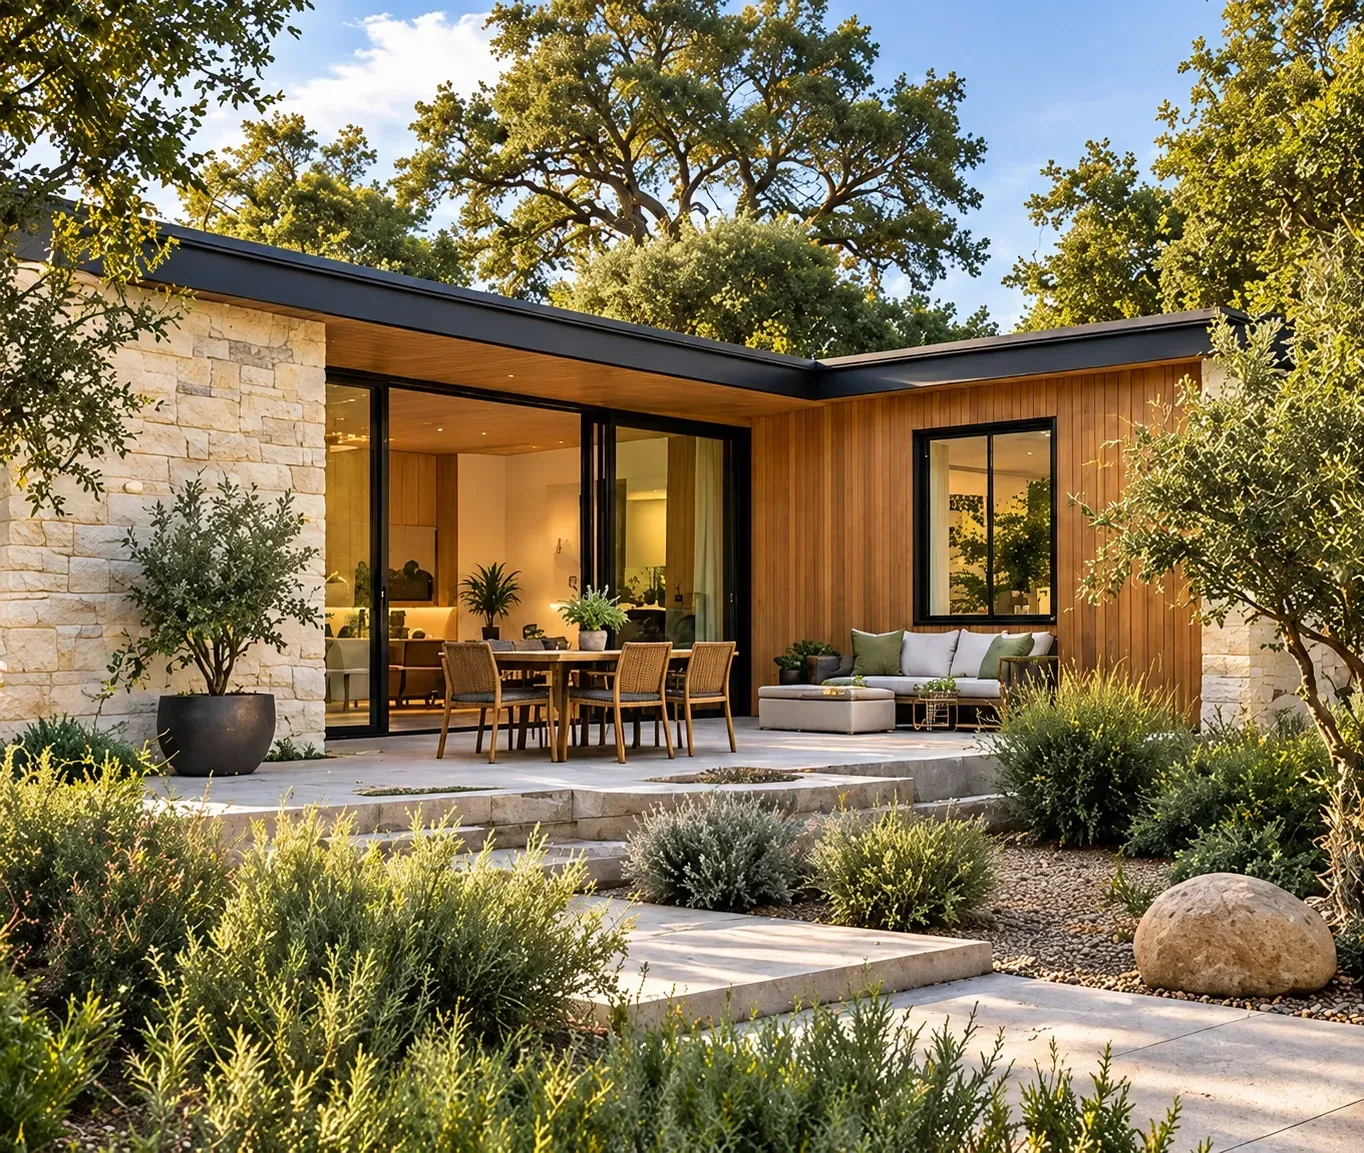
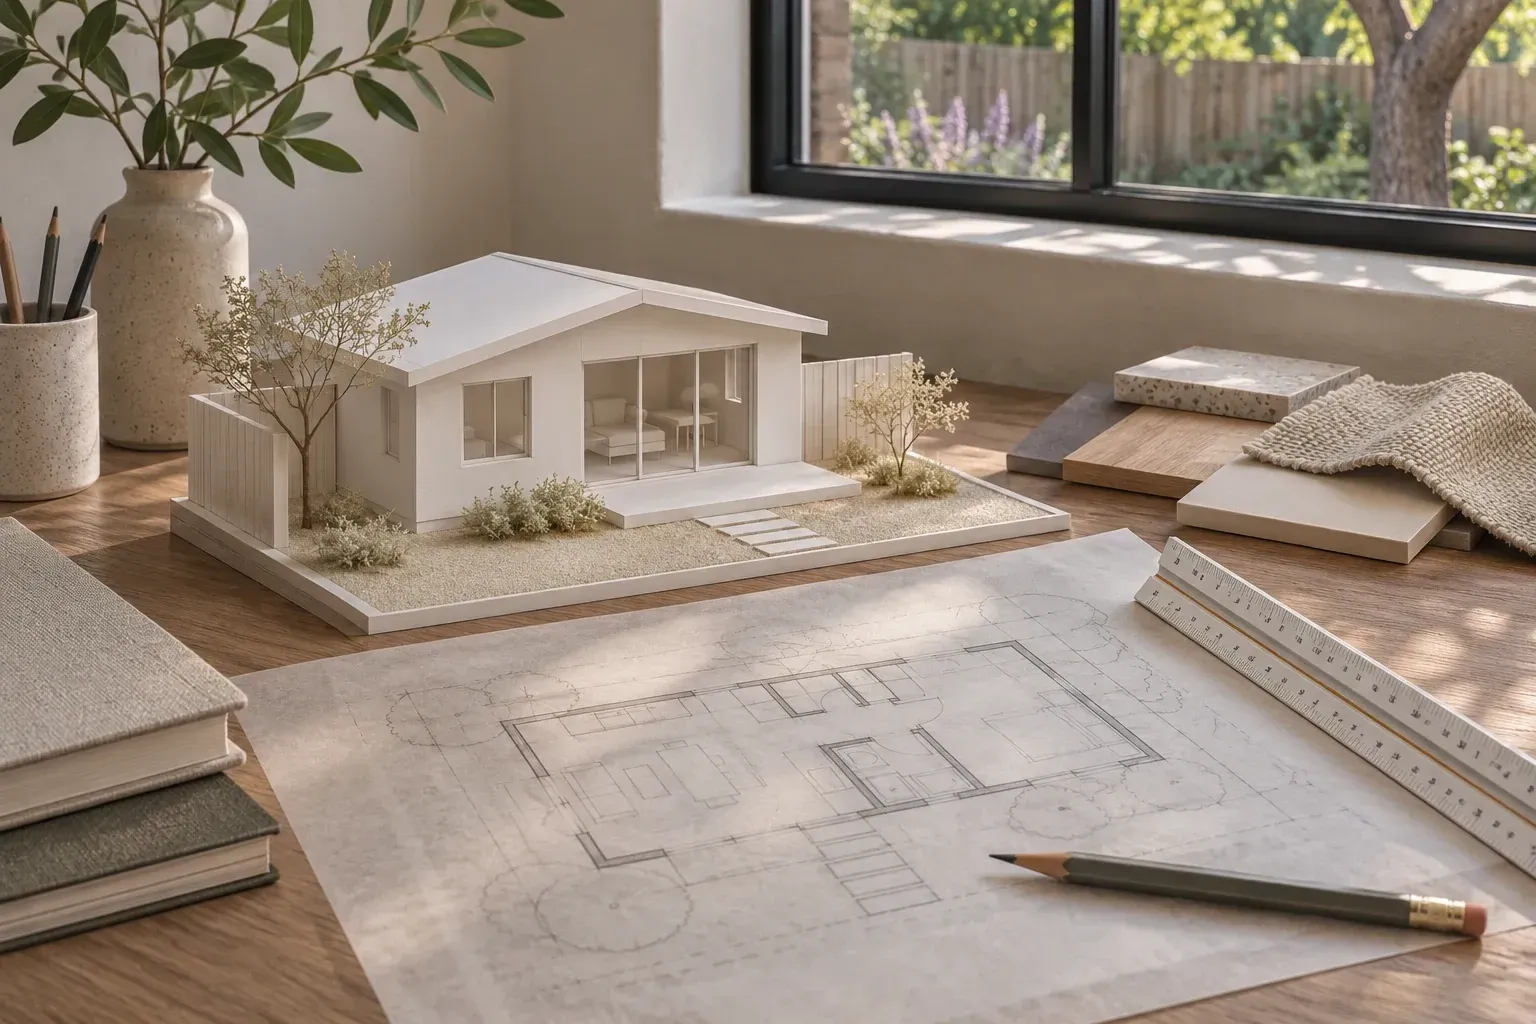
Draw your most important piece of furniture to scale. Leave enough space for someone to pass while it is being used.
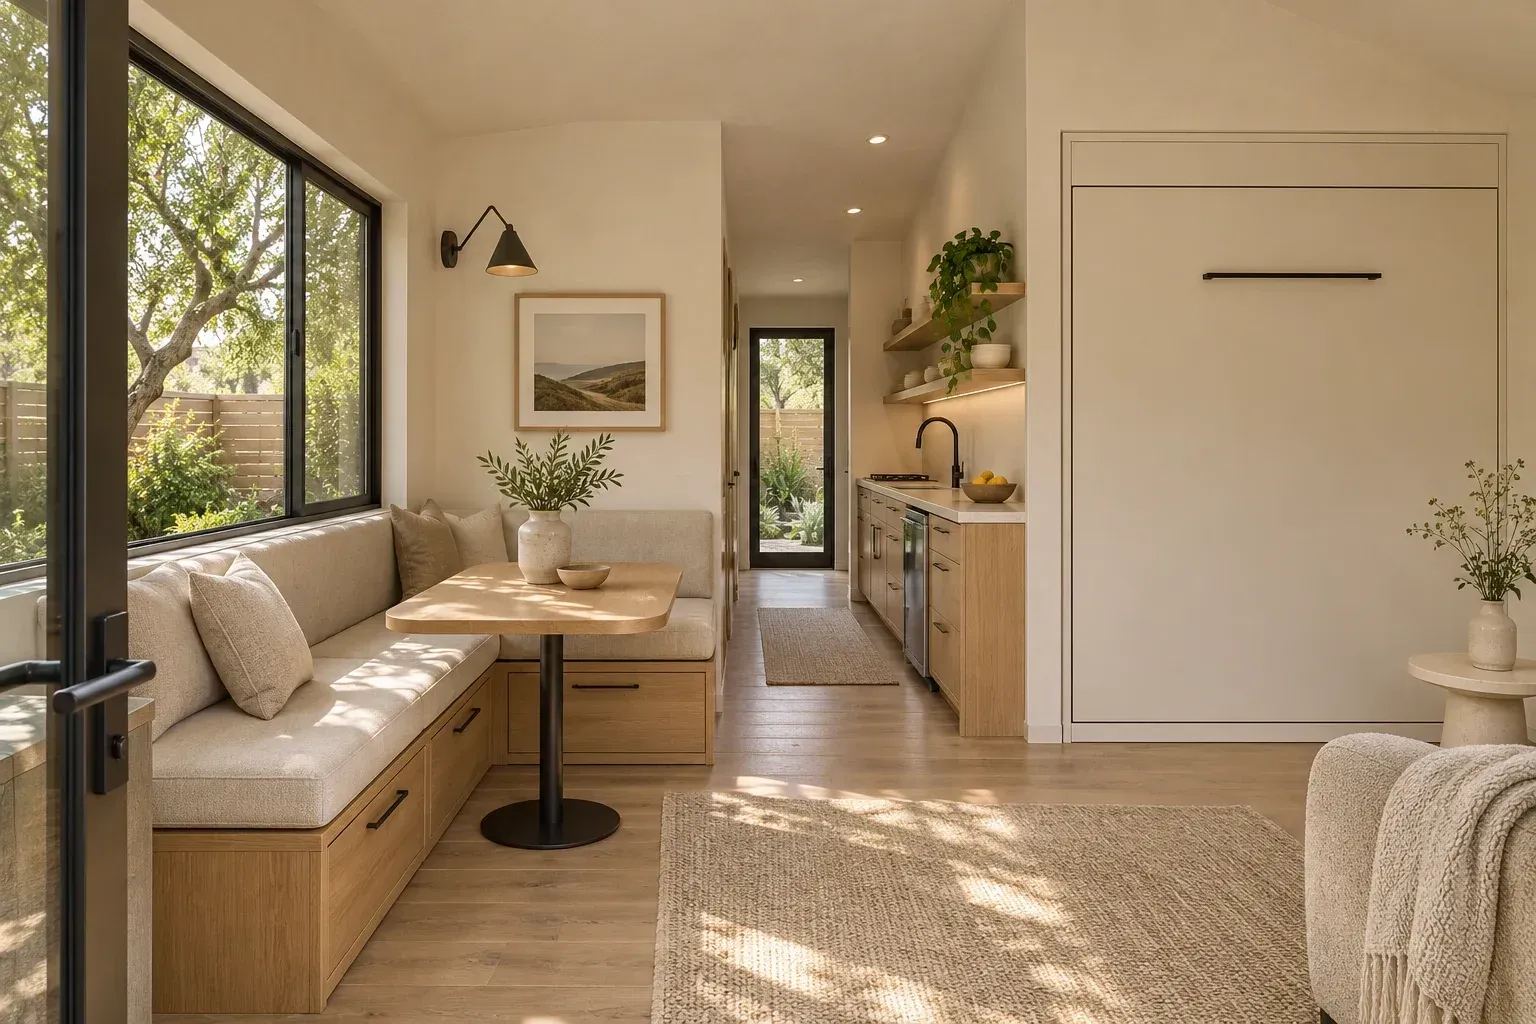
Choose three things the home must do especially well. A guest room that doubles as a studio calls for different light, storage and privacy than a full-time second bedroom.
Locate your favorite outlook, the noisier edges and the hours when the yard feels best. Use those observations to decide where the main rooms should open.
Test door swings, furniture sizes and storage along the same footprint. Moving a doorway can make a room more useful without enlarging the building.
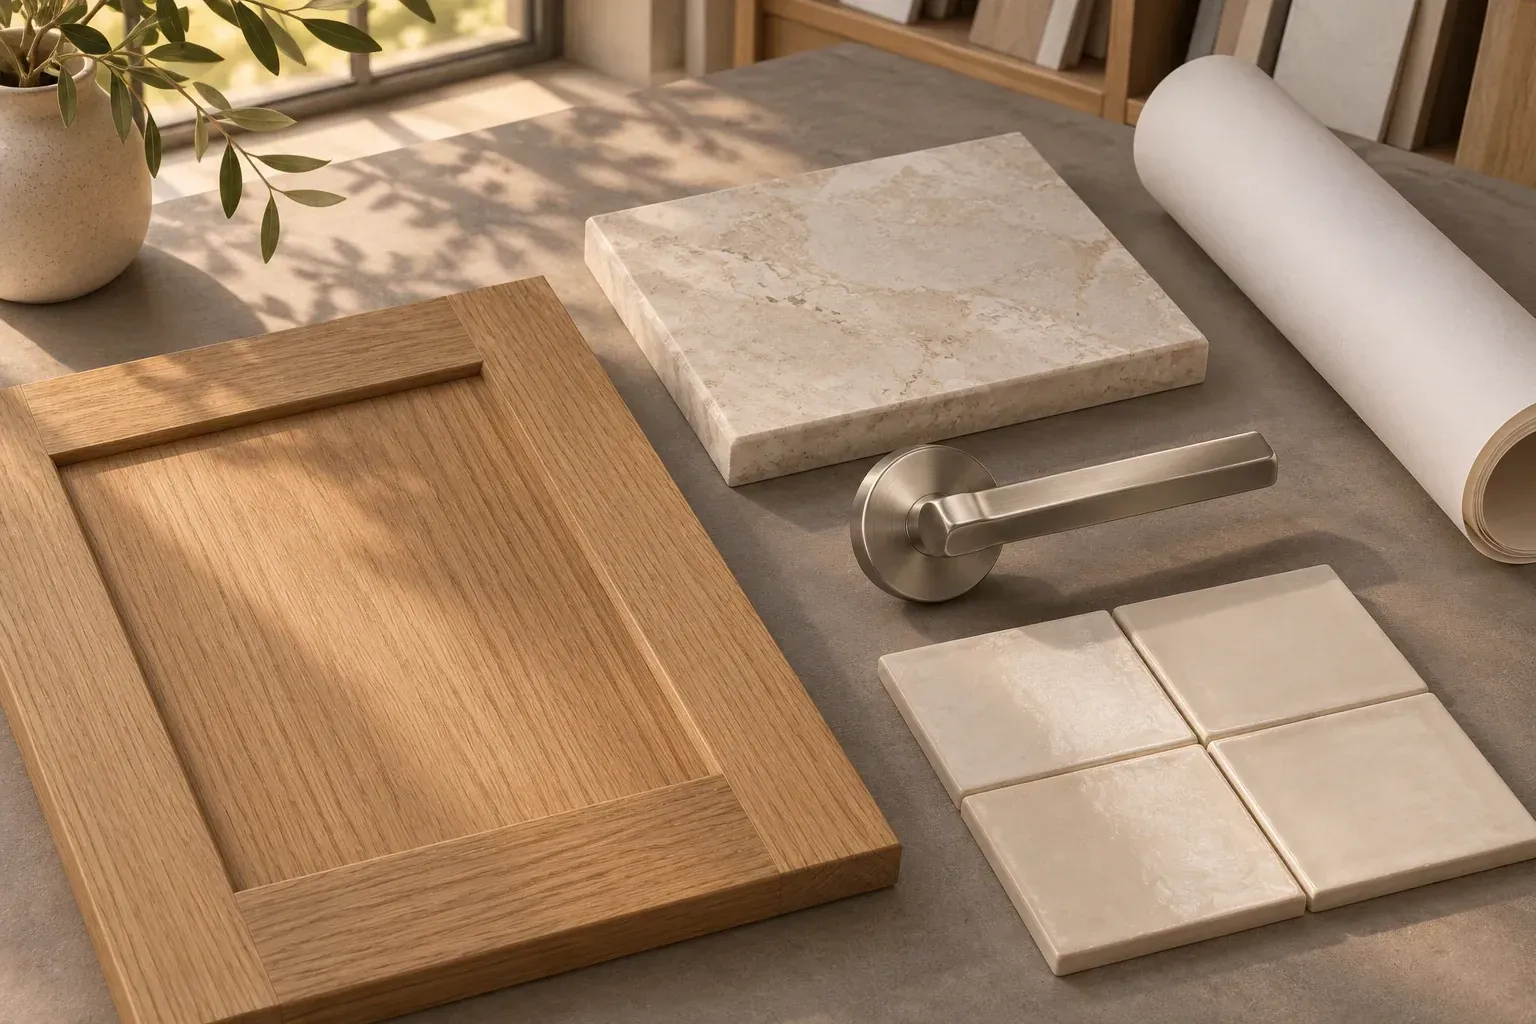
Place the proposed materials side by side. Draw the corner where the cabinet meets the countertop and note which edges will be touched every day.
Illustrative architectural conceptList the things a standard plan struggles to accommodate, such as a narrow side yard, a mature tree you want to keep or a resident who needs a particular bathroom arrangement. Try placing a standard layout on the same sketch. The differences give the custom design a clear purpose.
Ask the future resident to describe a typical weekday and a day with guests. Record which activities happen together. A dining table used for work every afternoon may deserve more daylight and floor area than a separate occasional guest room.
Measure the bed frame, sofa or workbench itself, then measure it in use. Include space for the open drawer, the person sitting at the desk and the route around the foot of the bed. Photograph any piece that will be difficult to bring through a door.
Mark the patios, doors and windows of the main house first. Try a small outdoor room beside the ADU entrance and turn its seating toward a garden edge. Walk both arrival routes to see where visitors or deliveries would cross.
Draw it twice with furniture in both positions. In guest mode, keep a clear route from the bed to the bathroom and a place for a suitcase. In studio mode, record which tools or materials can stay out when someone comes to visit.
Take photos facing outward from likely window positions, then look back from places your household uses outside. Compare a shifted opening, higher sill or planted screen alongside the daylight and furniture arrangement each choice allows.
Specify the change you have in mind, such as a relative moving in or a second person working from home. Test where beds, desks and storage would go. Ask which changes are furniture moves and which would require construction or a new review.
Separate the essentials from features you would change if the project estimate grows. A simpler roof, a smaller covered porch or a different cabinet package can be compared individually if the drawings clearly describe the base design.
Bring a property sketch, photos, a list of existing drawings and three priorities in order. Include one constraint you expect to be difficult and one feature you would happily simplify. Those tradeoffs make the early layout conversation much more productive.
You should be able to place the home on the site, walk through the rooms with furniture drawn in, and explain the entrance, main outlook and outdoor space. Keep a written list of remaining site, cost and approval questions with an owner for each.
Keep your notes together for the first property conversation.
Build your property brief ↗