Map the utility route
Locate the main electrical service and any known sewer connection. Mark unknown routes clearly so the team can investigate them.

A detached home may fit the garden but still need a workable foundation, sewer route and electrical connection. Monte Sereno’s ADU guidance puts those questions on the same page as the floor plan.
Plan for your property ↓
Locate the main electrical service and any known sewer connection. Mark unknown routes clearly so the team can investigate them.
The City’s ADU document covers electrical loads, sewer connections and building submittals. Ask your designer which items affect the first layout.
Monte Sereno directs applicants to its electronic permit portal. Keep the site plan, project summary and supporting reports together.
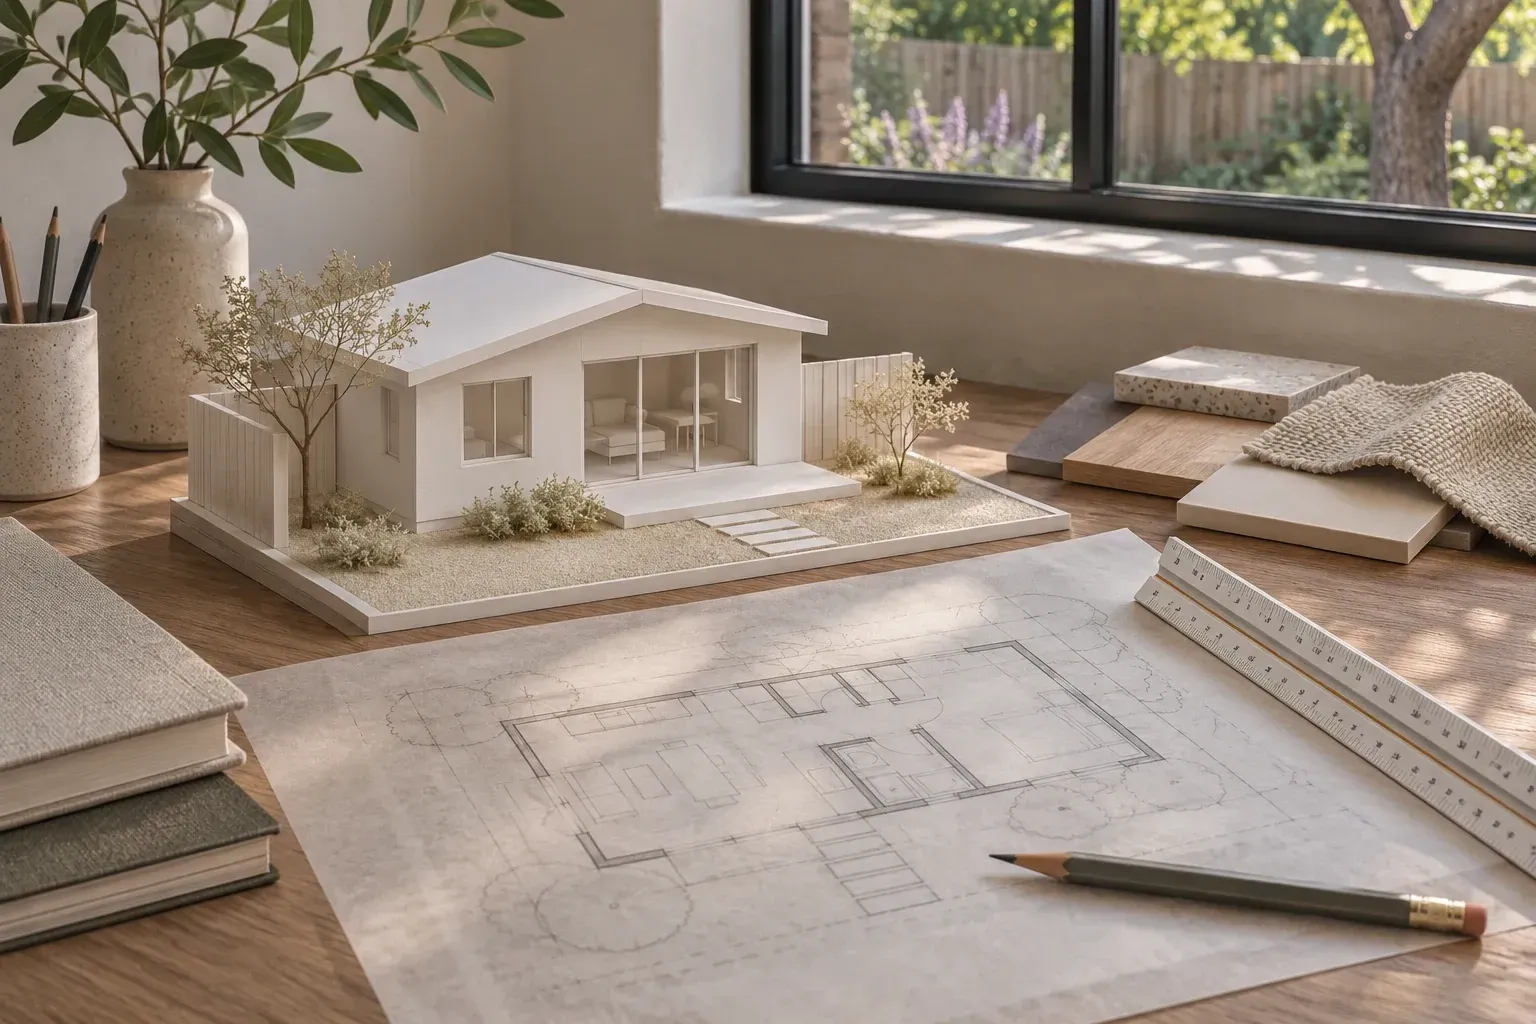
Lay a transparent sheet over the sketch and trace the proposed sewer and electrical routes. If either crosses an existing structure or a tight access point, investigate that segment before fixing the building location.
ADU engineering ↗Its handout lists plans, a project summary and supporting calculations, and discusses soils reports for detached structures. Confirm your submission with Building.
Show the existing building footprints, known lateral location and the proposed ADU plumbing wall. Flag any uncertain section.
Give a panel photo to the electrician and ask for a load assessment. The City’s guidance specifically addresses electrical service.
Use Monte Sereno’s online permit service and the City’s instructions for the relevant permit type.
Show the shared wall and nearby doors and windows. Ask the design team to identify separation details and utility connections.
Share its date, scope and location with the project engineer and ask whether Building will accept it for the proposed work.
Reserve space for heating and water-heating equipment while the plan is still flexible. Check access for maintenance.
Sketch the alternate footprint and compare its slope, privacy and access as well as the shorter connection.
Ask for separate items for investigation, calculations, design revisions and any construction work they identify.
Save approved sheets and correspondence next to your record of inspections. Keep superseded drawings clearly marked.