Name the starting condition
List which spaces are approved living area, which are storage and which records you still need. Photograph what is present today.

Building a new home in the yard and bringing an existing converted room into the permit record are different projects. Milpitas offers a homeowner toolkit and a Building Safety resource for both early planning and questions about an existing unit.
Plan for your property ↓
List which spaces are approved living area, which are storage and which records you still need. Photograph what is present today.
Milpitas publishes a workbook that takes owners through the ADU project. Use its topics to write a brief and flag questions for the first meeting.
The City separates pre-approved plans, incentives and its safe legalization program. Confirm which program applies before relying on its requirements.
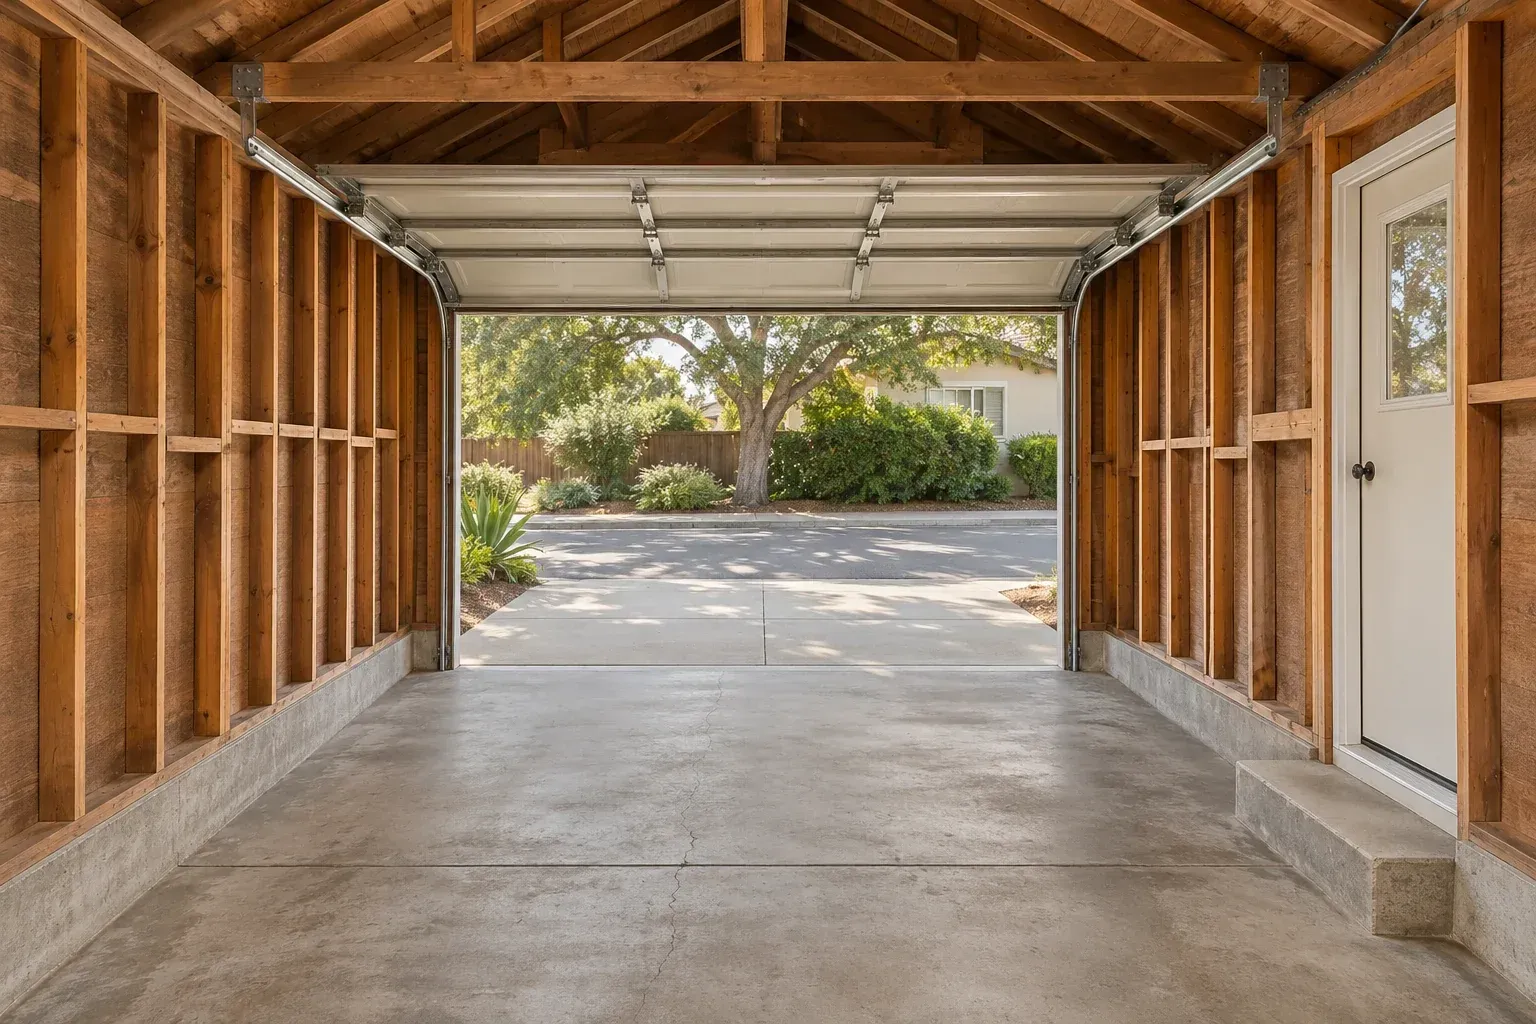
Walk the edges of the slab and photograph the connection to the driveway. Mark where the floor gets wet and where the daylight comes from. Those observations give your team useful questions about moisture, windows and the future entrance.
Garage conversions ↗The Planning Division links its ADU toolkit from the City’s ADU page.
Building Safety lists a safe legalization program. Describe the current use and ask staff which records to gather.
Look for approved plans and inspection records. A physical feature alone cannot establish the permit history.
Prepare two scopes. Include investigation and repairs in the conversion scope and utility and site work in the new-build scope.
Milpitas links an ADU permit-fee estimate. Confirm the current amount for your scope directly with the City.
Ask Building Safety about current availability, eligibility and the application sequence before adding it to the budget.
Photograph visible moisture and the height difference between the floor and exterior paving. Give those observations to your design team.
Draw permanent storage for bikes, bins and tools before assigning the entire floor to bedrooms or living space.
Label it as a sketch and identify dimensions that still need measurement. Use the City’s toolkit to organize the next questions.
First investigate light, drainage and services. Then choose fixtures that suit the available space and scope.