Start with the city’s pathway
Gilroy links its project pathway and plan-review checklist from the ADU page. Read both before settling on a standard plan.

Gilroy offers standardized detached ADU plans. The first design question is how one of those plans lands on your lot, from the front gate to the corner of the yard you want to keep.
Plan for your property ↓
Gilroy links its project pathway and plan-review checklist from the ADU page. Read both before settling on a standard plan.
Mark the candidate corners on the ground. Walk around them with doors and windows in mind, leaving room for the main house to keep using its yard.
Use the submittal guidelines to discuss what still has to be drawn for the property. Ask who will coordinate site information and construction documents.
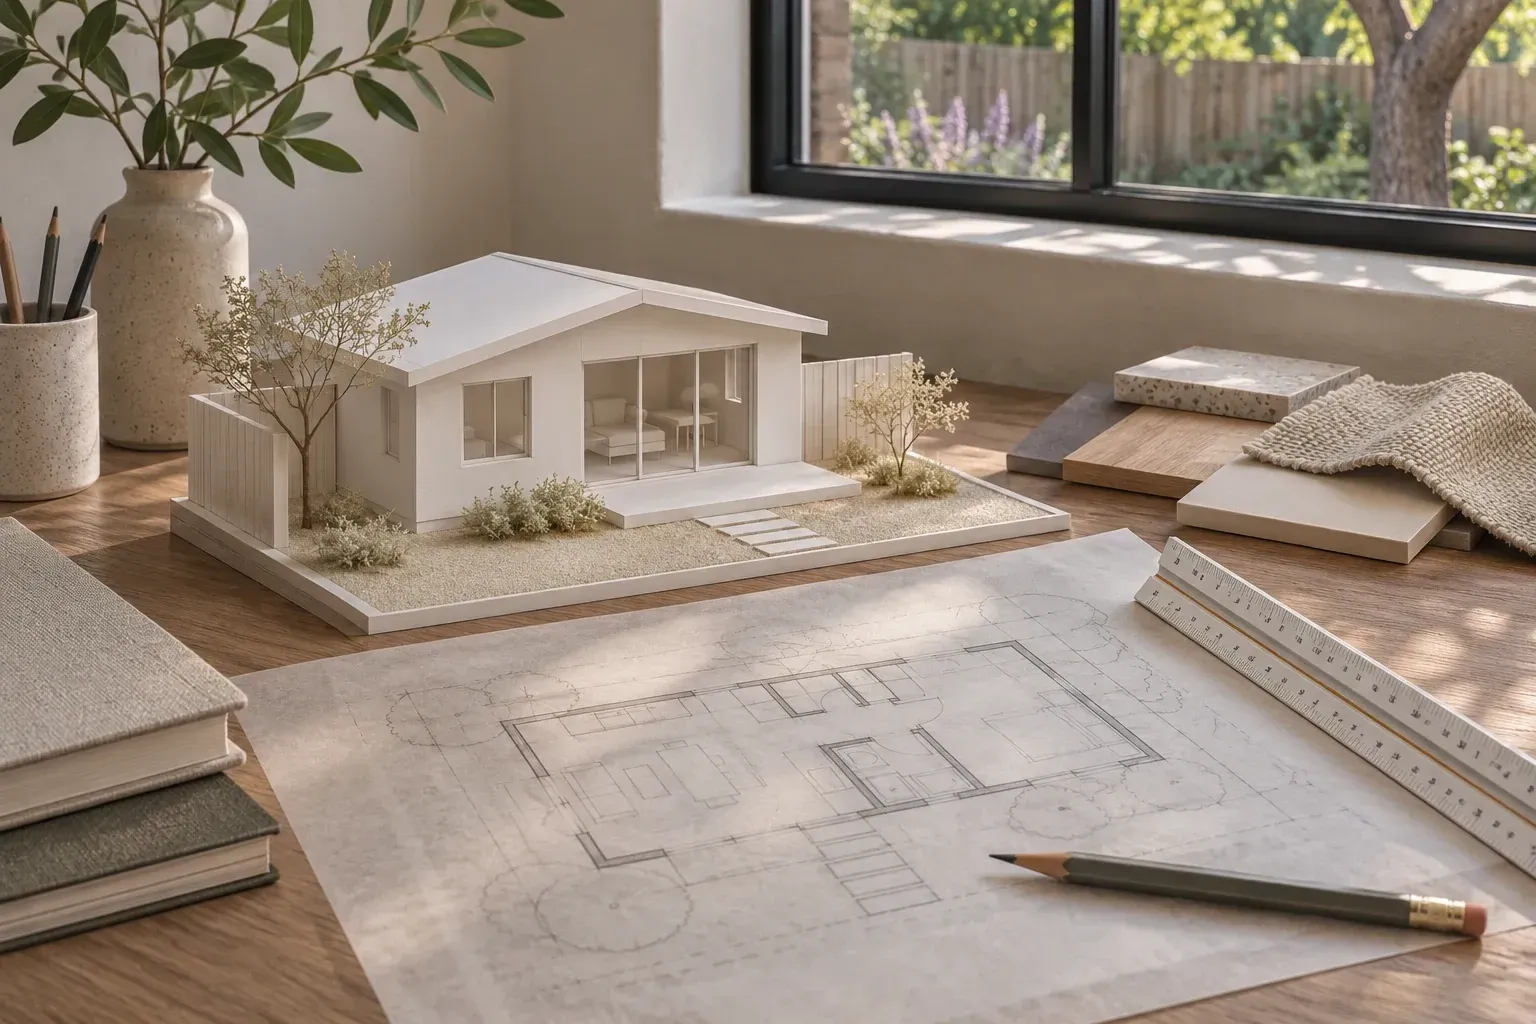
Lay a tape measure along the proposed living-room wall. From each end, look back at the main house and the street. A plan that fits on paper can still turn its best window toward a fence.
Detached ADUs ↗Yes. The city’s ADU page describes its pre-approved plans and links to the materials for using them.
Open the project pathway first, then read the plan-review checklist with your parcel sketch beside it.
Ask the team to identify remaining site drawings, utility connections and foundation work for your particular property.
Trace them at the same scale and keep the main house, gate and usable yard fixed. Compare the outdoor space each option leaves.
Test the orientation as a design exercise. Ask the plan provider and city what changes your eventual submission can use.
Capture the delivery route, gate, overhead obstructions, probable utility route and the proposed building area.
Stand at the future bedroom window and look toward the existing house. Note views you want to keep or screen.
Include the chosen plan reference, the city checklist, an approximate site sketch and a list of unresolved conditions.
Site work, utility connections and finishes still need to be scoped. Ask for these items separately when comparing estimates.
Yes. Start with the household’s needs and use Gilroy’s general ADU submittal materials to discuss a site-specific design.