Decide what to share
Some families want a nearby entrance for easy visits. Others value a separate approach and a quiet outdoor corner. Sketch a typical morning for each household.

An attached ADU makes room at the edge of the home you already love. The design challenge is giving each household its own rhythms along a shared wall.
View the field notes ↓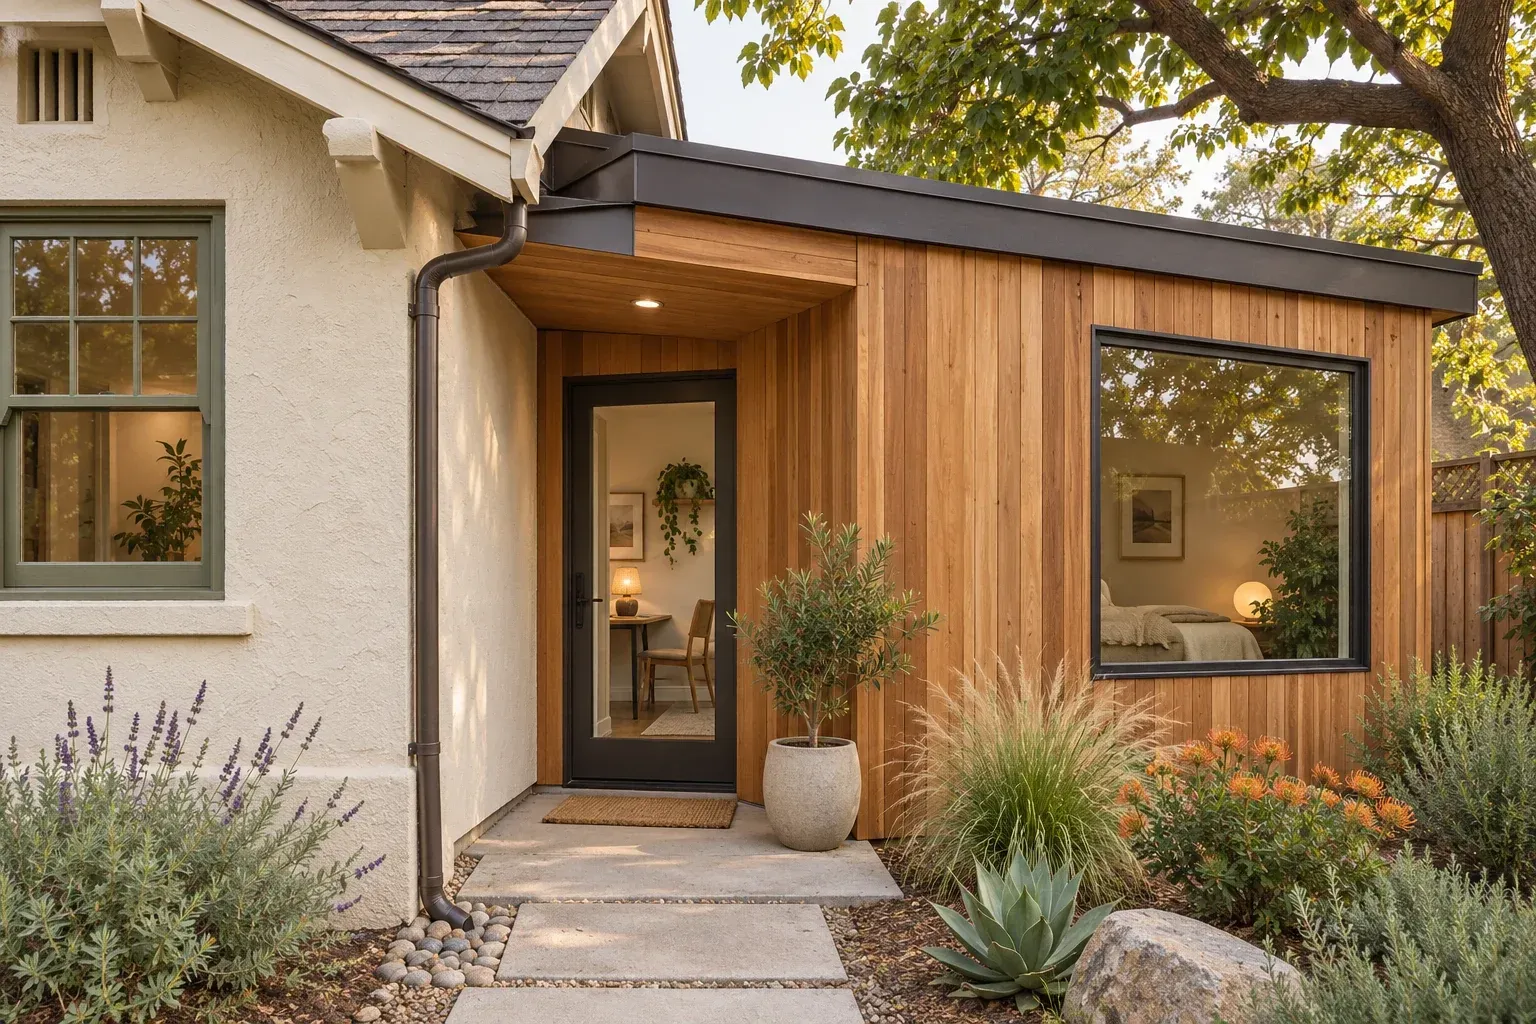
On a rough plan, mark bedrooms on both sides of the connection. Try shifting the entry away from the quietest room.
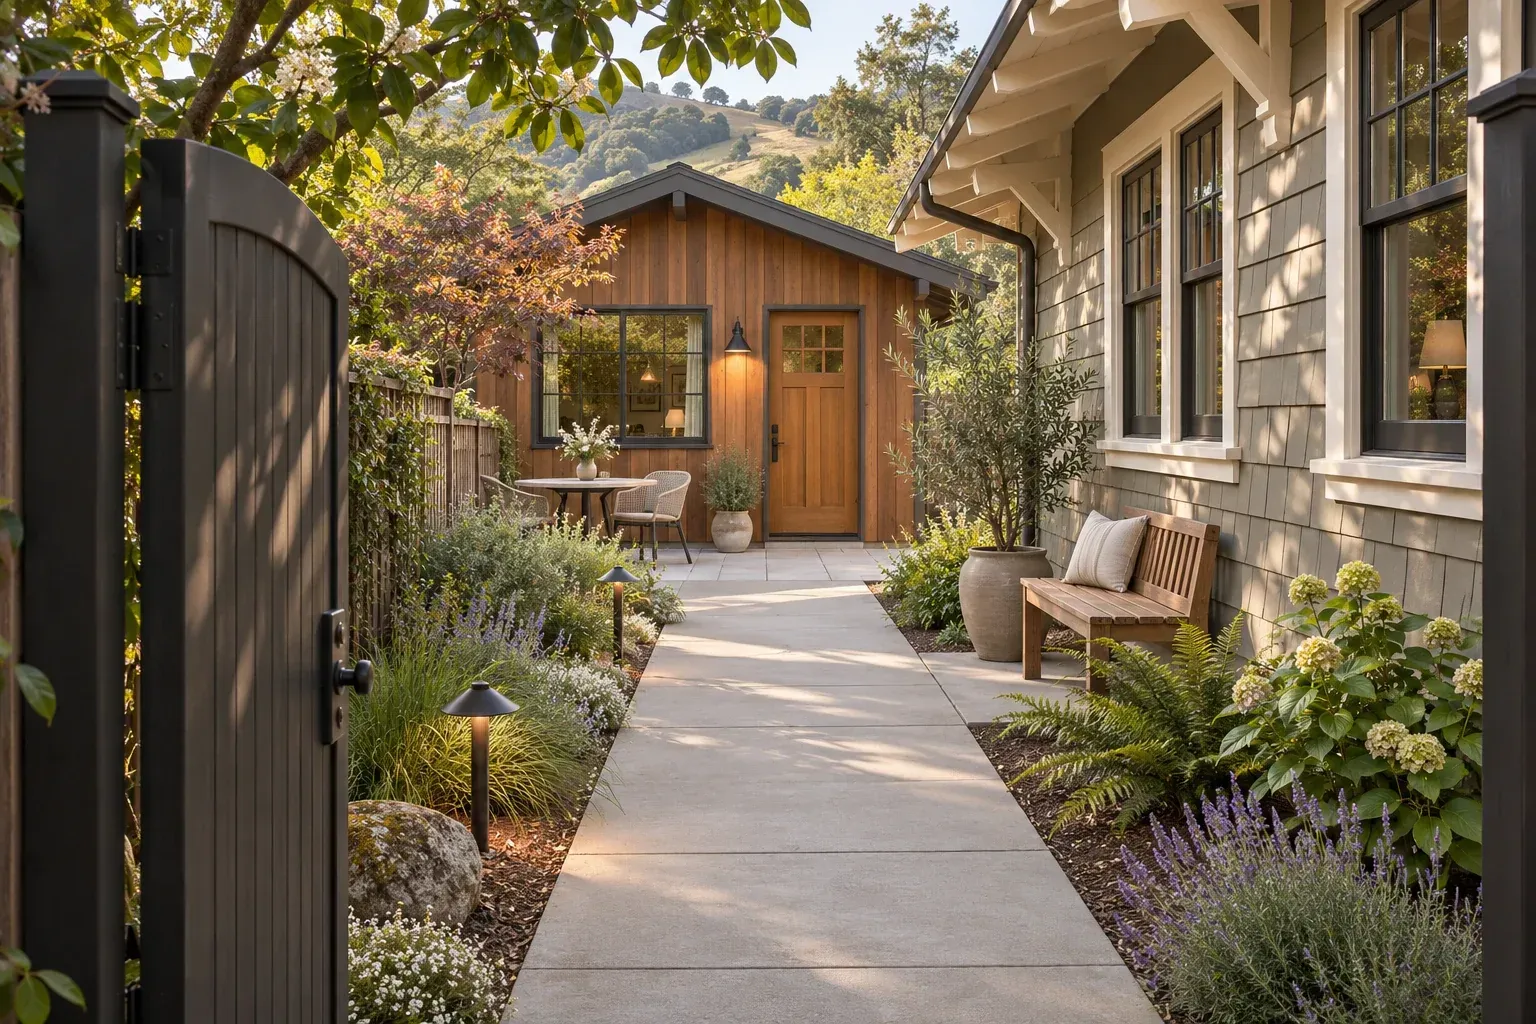
Some families want a nearby entrance for easy visits. Others value a separate approach and a quiet outdoor corner. Sketch a typical morning for each household.
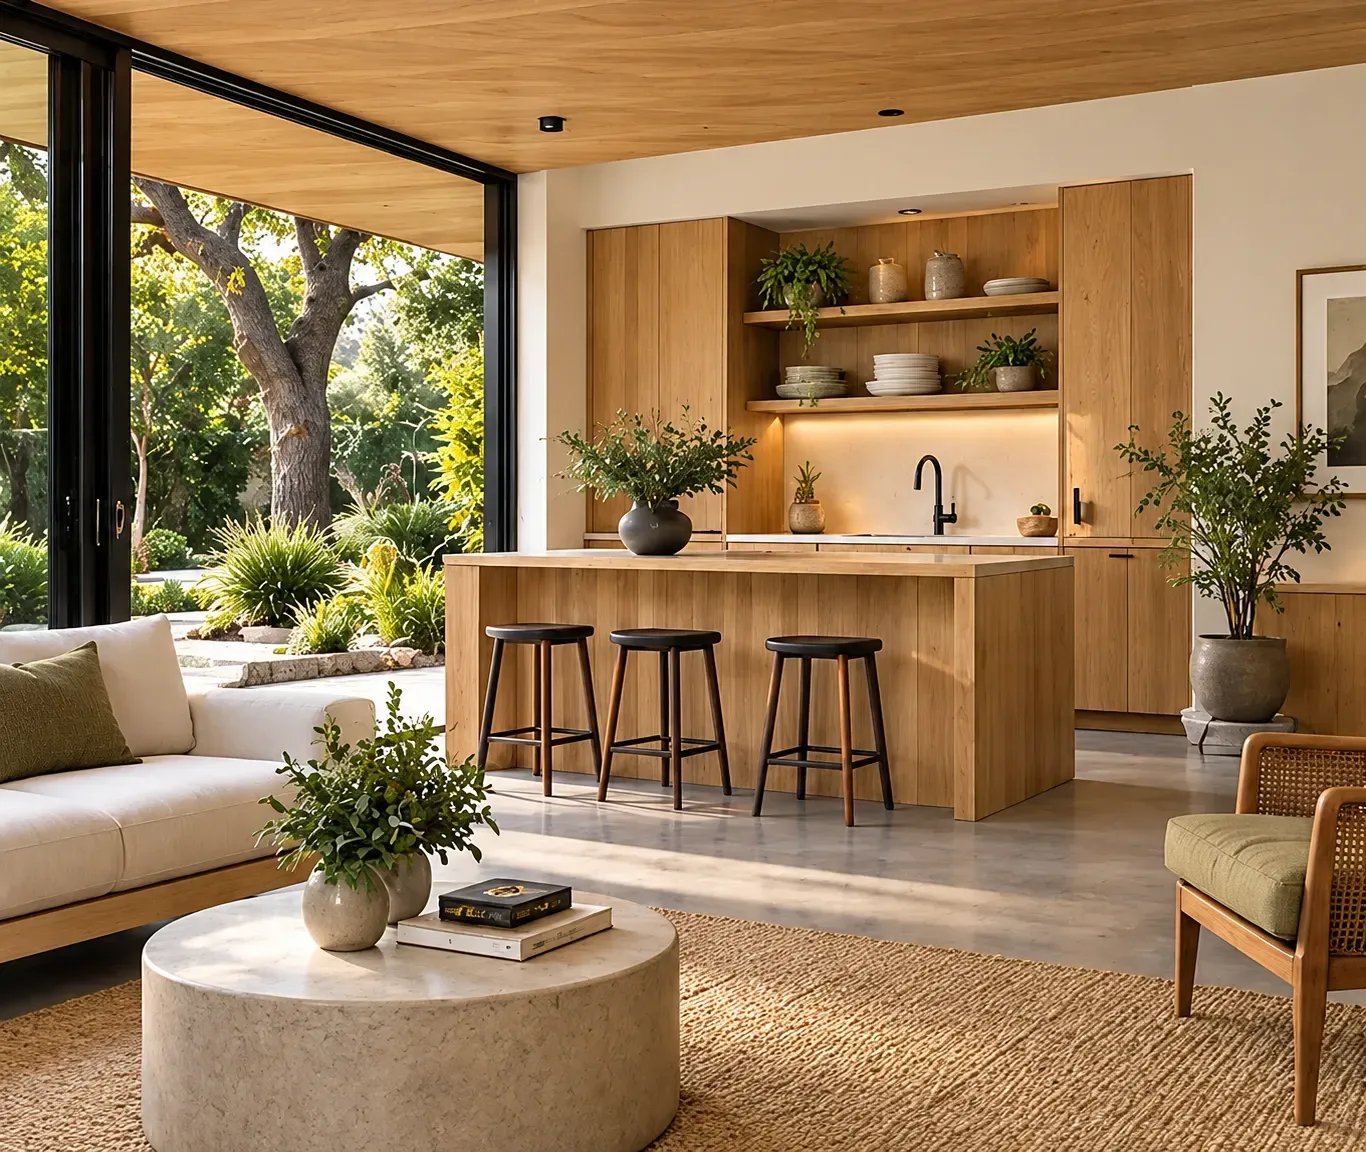
The position of a bedroom, a kitchen or a laundry room changes what a neighbor hears. Use the existing rooms on both sides to guide the layout.
Look at rooflines, window proportions and the transition into the garden. A considered connection can feel part of the original home from the street.
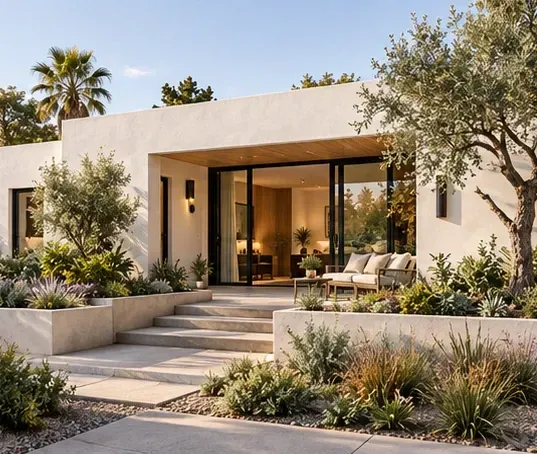
Compare the addition with the existing house at the front walk. Roof height, the recess around a door and the spacing between windows determine how the two volumes read together.
Illustrative architectural conceptMark the rooms touching each possible connection. An addition beside a utility room will affect the main home differently from one beside the only bright window in a family room. Compare both sides on the same drawing.
Sketch someone arriving with groceries while a visitor is looking for the other front door. Clear sightlines, distinct house numbers where assigned and separate places to wait can make two nearby entrances easier to use.
Put the noisy and quiet rooms on the drawing first. Ask the design team to detail the wall assembly, plumbing penetrations and outlets together, especially where a bedroom backs onto a kitchen or laundry.
Identify windows that would become internal or face a new wall. Compare views from your usual seats and ask for a shadow study at the times you use those rooms most.
Describe how often relatives would visit and how each household wants to control access. Have the designer compare an outdoor route with a possible interior connection and confirm the permitted separation details before choosing.
Ask the builder to mark when the exterior wall, roof and services would be opened. Review temporary weather protection, a secure route into the occupied home and any periods when a kitchen, bathroom or utility would be unavailable.
Ask for a section through the connection showing roof slopes, gutters and where water leaves the building. Check that the new drainage route avoids both entrances and the neighbor’s side of the fence.
Measure the height difference at the intended connection and at the new entry. Study the indoor floor level, landing, drainage and garden route together so the final transition works for the intended resident.
List which controls each resident should reach independently, including thermostats, shutoffs and electrical panels. Have the team compare layouts and identify any equipment that would require access through the other household.
Ask bidders to identify patching inside the main house, roof tie-ins, rerouted utilities and exterior finish matching. Have each bidder mark those items as included, allowed for or excluded on the same scope sheet.
Keep your notes together for the first property conversation.
Build your property brief ↗