




 FIELD GUIDE / 01
Detached ADUs
Where does the second home sit?
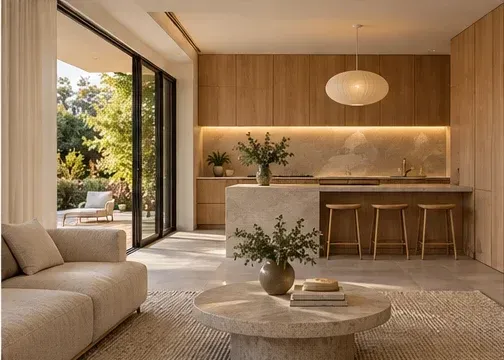
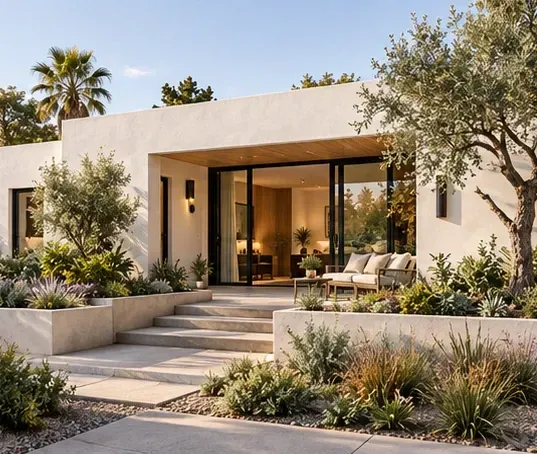
Compare the yard, entry and outdoor space in different site layouts.
Explore the site study
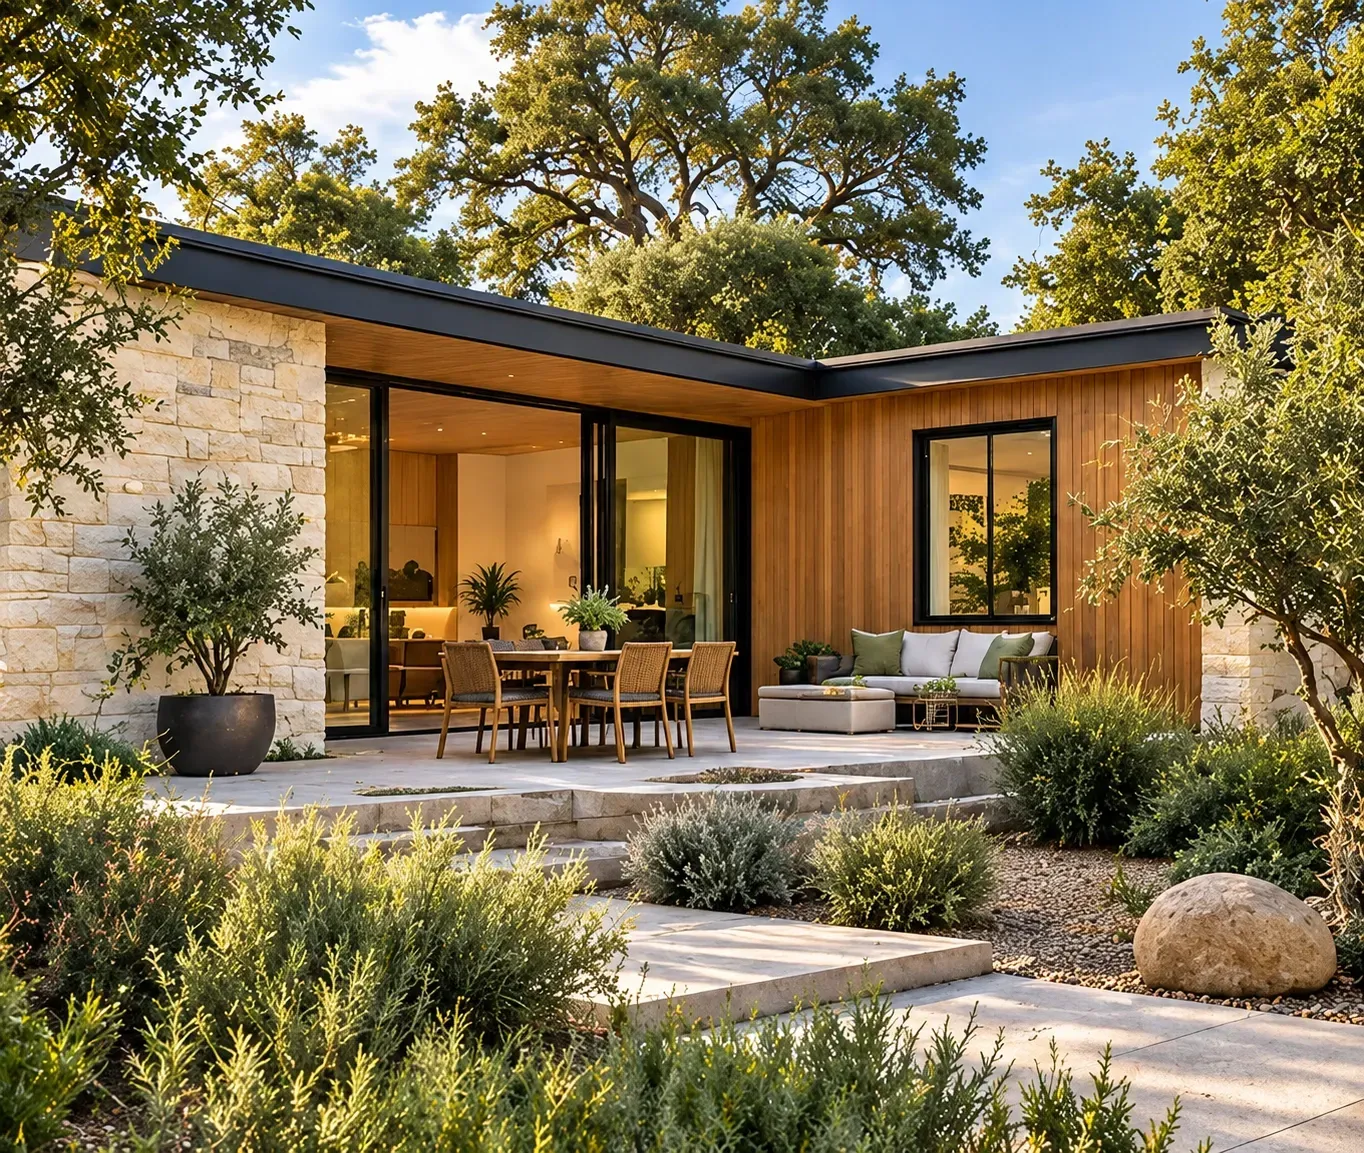
NUVO ADU / SANTA CLARA COUNTY
Explore ways to build a backyard home, convert a garage, or make room for family. Find the design, engineering, and permitting services your property needs.
 01
Start with what is already on the property.
 02
Start with the people who will use the home.
 03
Start with the decision in front of you.
Compare a separate garden home with an addition that shares a wall.
Compare working inside the garage shell with adding a home above it.
Compare a home shaped for a family member with a private zone inside the house.
Compare the floor-plan decisions with the coordination that follows.
Each guide pairs a design study with a worksheet or a choice you can try on your own property.
FIELD GUIDE / 01
Compare the yard, entry and outdoor space in different site layouts.
Explore the site study FIELD GUIDE / 02
Separate the work inside the existing shell from utility connections, structural work and allowances.
Build a conversion scope FIELD GUIDE / 03
Walk through a typical day with the future resident, from arriving home to meeting for dinner.
Plan around daily routines FIELD GUIDE / 04
Compare a changing pavilion, a space for overnight guests and a self-contained home.
Compare uses FIELD GUIDE / 05
See what changes when the dining table, the bed and the front door share one room.
Explore compact living FIELD GUIDE / 06
Test the effect of vacancy, reserves and debt payments with your own assumptions.
Test a rental scenario FIELD GUIDE / 07
Put two fixed-rate scenarios side by side and bring a more precise set of questions to your lender.
Compare financingPre-construction and feasibility helps organize the first site review. Bring the address, a few photos and a short list of priorities. Note what you want to keep, such as a tree, parking space or garden path. View service ↗
Trace two possible entrances from the street. A detached home can offer more separation, while an attached addition brings the shared wall, roof connection and privacy of the existing rooms into the design. View service ↗
Yes. Start with the existing shell. Photograph floor levels, door openings, framing and utility connections. Use the scope worksheet to distinguish priced work from items that still need investigation. View service ↗
Explore an above-garage option and draw the stair as well as the rooms upstairs. Ask an engineer what information is needed to evaluate the structure below. View service ↗
Open the multigenerational guide with the future resident. Walk through arrival, meals and outdoor time together, then list what each household wants to share and where privacy matters. View service ↗
The rental worksheet lets you vary rent, vacant months, reserves and debt payments. Compare a typical year with a higher-vacancy year before settling on a budget. View service ↗
Check the date and scope on the drawing set. Bring unresolved layout questions to design, structural or building-system questions to engineering, and submission questions to permitting. View service ↗
Identify the reviewing jurisdiction and gather current drawings, any available permit records and a plain-language description of the proposed work. Ask which records and forms apply to that address. View service ↗
Start with fixed decisions such as appliance dimensions and storage needs while the layout can still change. Record materials, quantities and alternatives in a finish schedule as the design develops. View service ↗
Use a concept to explain what appeals to you. For a custom ADU, identify the furniture, storage, light and outdoor connections that should guide the first layout. View service ↗