Water side
A place to land
Leave a bench and towel hooks near the changing area. Check that the changing door can open with the bench in use and that the wet route stays away from food and upholstered seats.


A towel room for summer afternoons and a home for overnight guests ask different things of a backyard. Begin with the people who will use it, then choose the building that fits.
Open the design studyChoose a use to trace its route through the garden. Each study changes the spaces to discuss before choosing fixtures or drawing walls.
Put changing and towel storage on the wet side of the entrance. Leave a clear route back to the pool and room to hang wet gear without crossing dry seating.
Where do swimmers go before they step inside the house?
Map the route from food preparation to the outdoor table. Check where chairs, serving trays and open doors meet the walking path. Plan a separate return for wet towels.
Can someone carry a tray past occupied chairs?
Begin with a dry arrival separate from the swim route. Identify sleeping, bathing and meal needs and describe them to the reviewing office before specifying any equipment.
Does the intended stay call for a dwelling review?
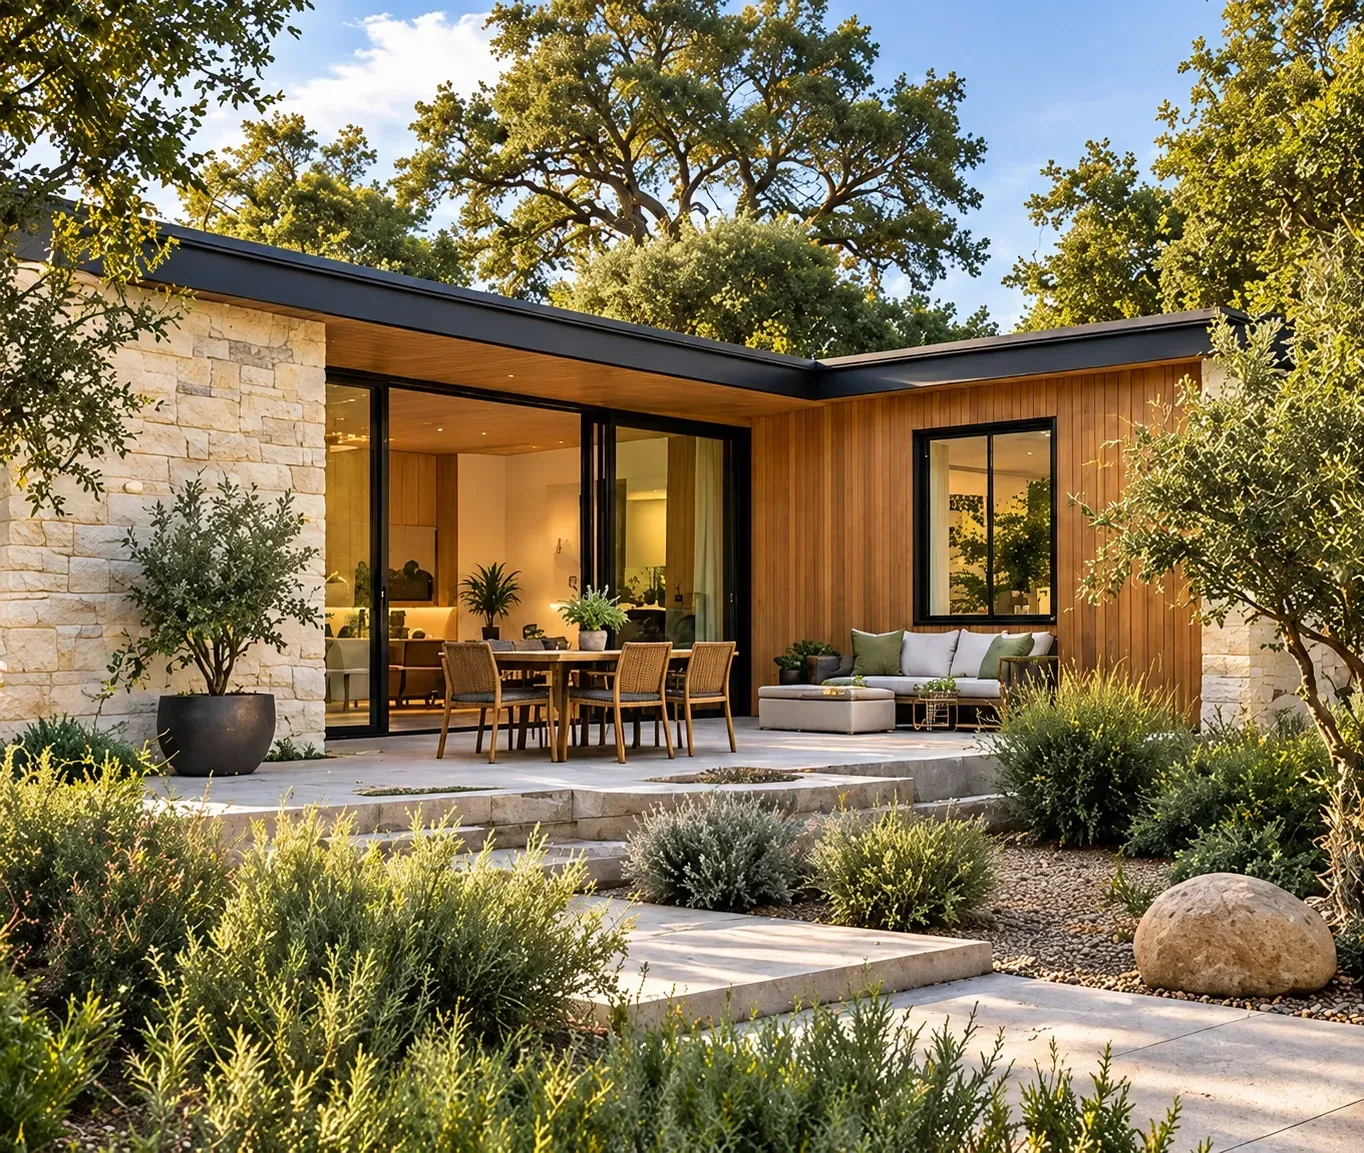
Place dry seating under cover. On the sketch, trace the shortest route from the water to towels, a changing area and the bathroom.
Illustrative architectural conceptUse the pool edge as the starting line for the layout. Draw a wet route and a dry route, then mark every place where they cross.
Leave a bench and towel hooks near the changing area. Check that the changing door can open with the bench in use and that the wet route stays away from food and upholstered seats.
Visit the yard when you usually swim or serve dinner. Mark low afternoon sun, wind and views past the fence. Use a roof edge or a screen to shade a real place to sit.
Show pool equipment, utility routes, drainage and the path for maintenance. Discuss pool barriers and gates with the designer before locating new doors or a guest path.
San José treats the enclosed accessory buildings in its accessory-structure guide as non-livable. The guide separates these from ADUs and identifies permit triggers for electrical or plumbing work. If overnight accommodation is part of the brief, describe it explicitly to Planning before choosing a layout.
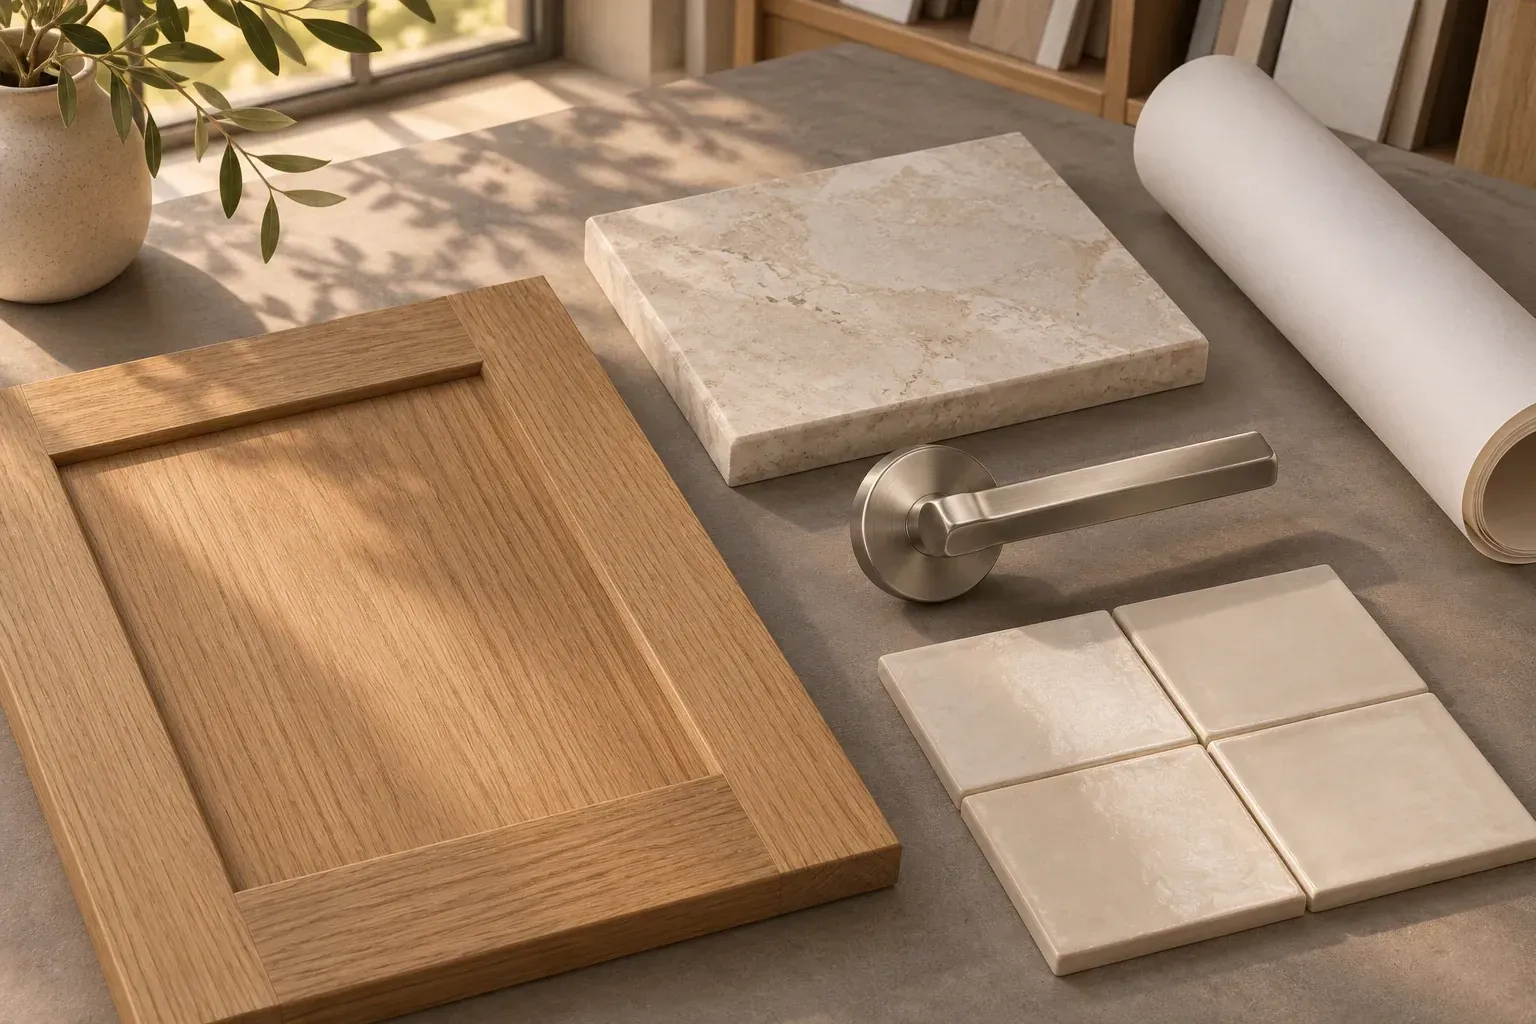
Put the interior floor, exterior paving and door hardware together. Ask how the transition handles water, cleaning and everyday wear.
Illustrative architectural conceptIn San José, the City’s accessory-building guide excludes living and sleeping uses. Ask Planning which approval pathway applies to the sleeping arrangement you intend. Other Santa Clara County jurisdictions have their own review process.
Mark the waterline, deck, enclosure, gates, equipment and doors from the existing house. Add the direction each gate opens and the places people sit. Identify any dimensions that still need a survey.
List the appliances and uses you actually want. Cooking and overnight accommodation belong in the initial conversation with the review office. A future dwelling conversion can involve more than replacing cabinetry.
Compare the roofed area, fixtures, drainage, equipment access, utility runs and deck repairs. Make sure both proposals describe the same building use and the same work outside its walls.
Trace two routes on your sketch. One takes a wet swimmer from the pool to a changing bench, towel hooks and the bathroom. The other takes a visitor from the gate to a dry seat. Move the bench or doorway if either route passes through the other group.
Put your actual chairs and a small table on the deck at the hour you expect to use it. Mark their footprint with tape, pull the chairs back and follow the shade for an hour. Bring photos of that test to the roof and screen discussion.
Ask the pool technician to point out the panels, valves and lids they open during a service visit. Trace the route for carrying replacement equipment. Keep those working areas visible on the plan before adding walls, cabinets or planting.
Photograph the deck during rain and mark where water collects. Have the designer show the proposed floor level, door threshold, direction of surface water and how any drain would be maintained.
Carry a tray from the existing kitchen to two possible table locations. Try the route with chairs occupied and the gate in use. The route with fewer tight turns and crossings often works better than the one with the shortest distance.
Mark where conversations, music and equipment noise originate. Try the quieter end of the structure for sheltered seating, and angle openings away from the most active deck. For any proposed sleeping space, identify that use during the permit discussion.
A sketch of your site and a picture of daily life are a good place to begin.
Build your property brief ↗