Identify the reviewing office
Start with the property address and jurisdiction. Confirm the relevant submission instructions and document list for the actual proposal.

Permit preparation brings the design into a form that local reviewers can assess. A clear record of submissions and responses makes the next step easier to see.
View the field notes ↓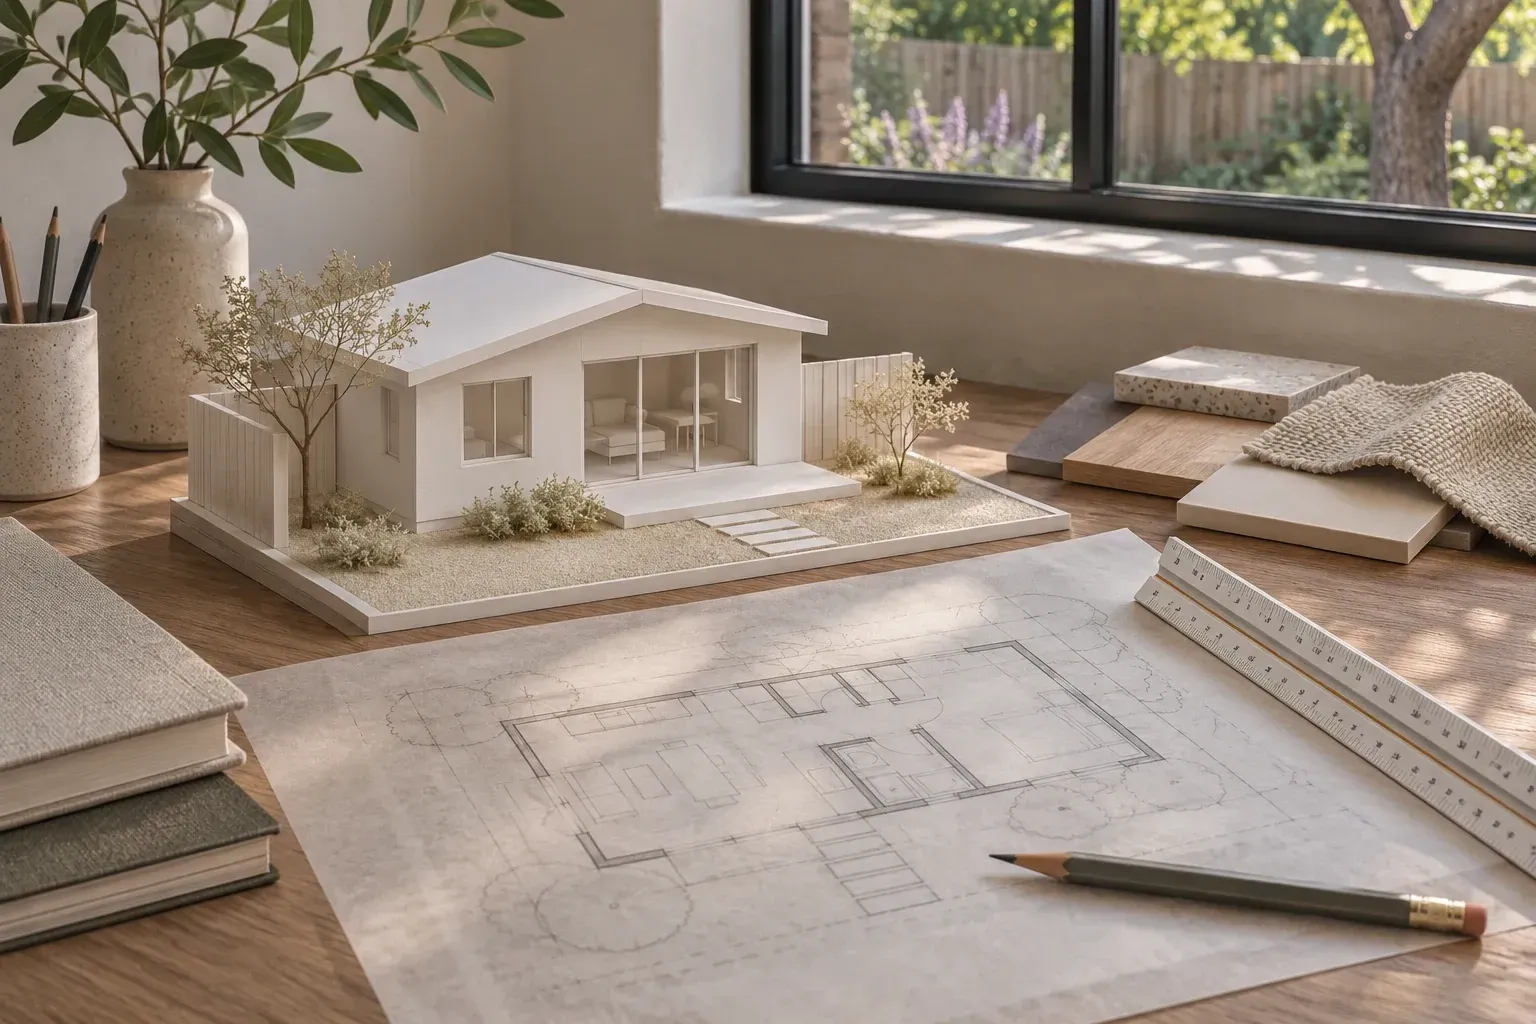
Choose one place to keep the dated drawing set, comment log and response owner. Separate approved documents from working copies.

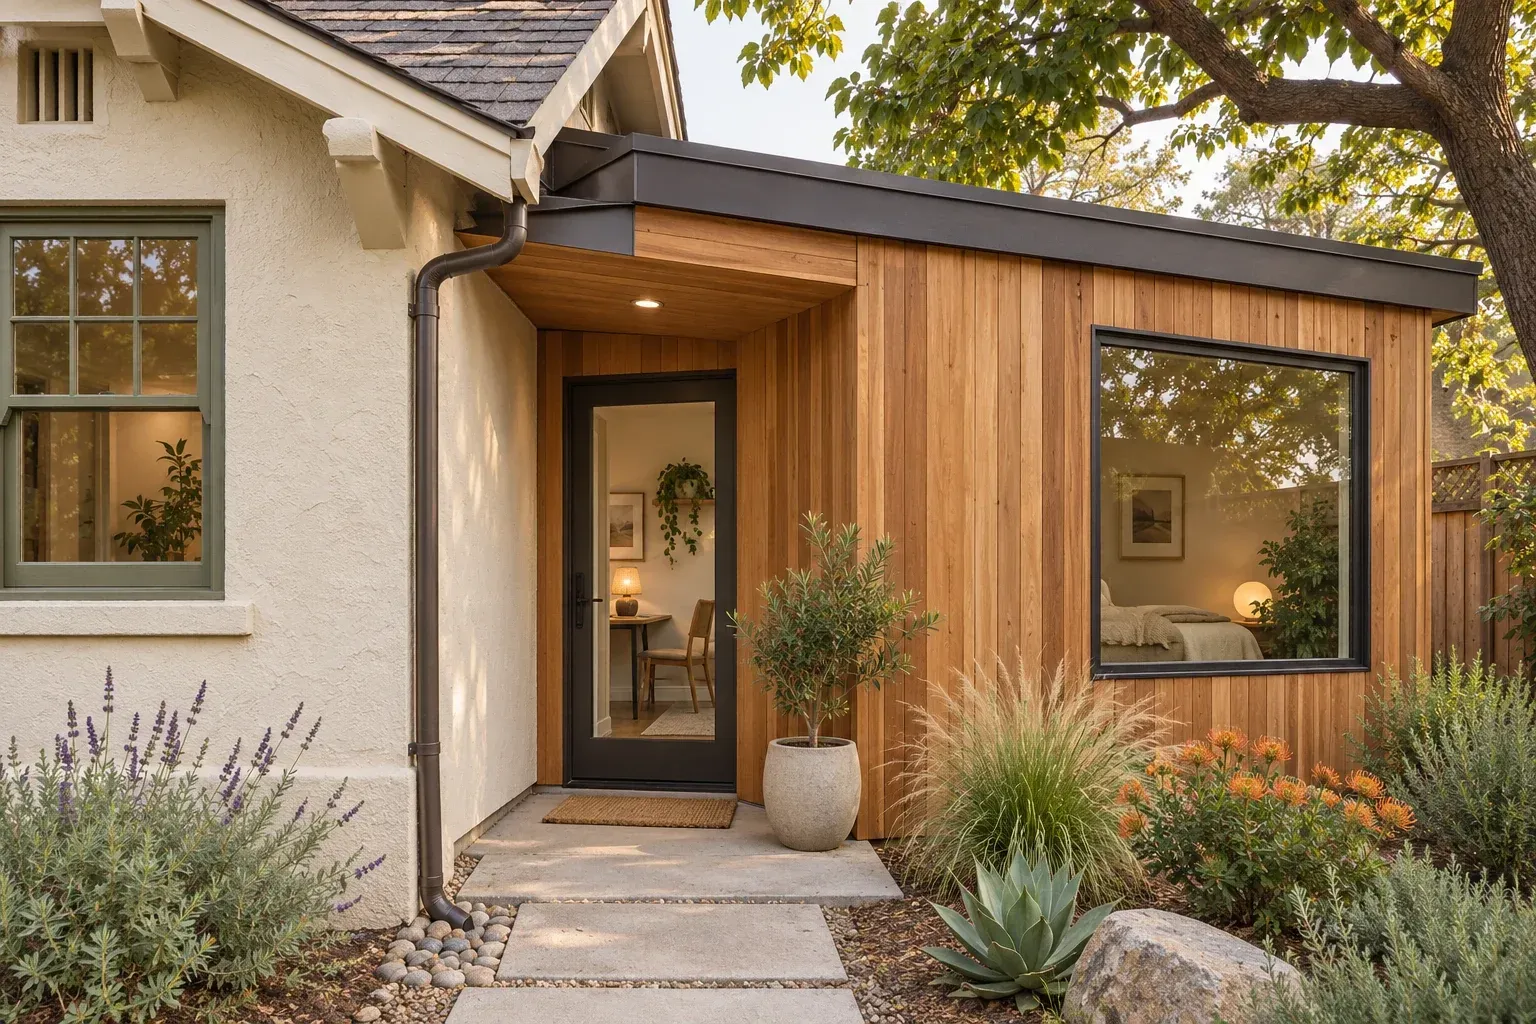
Start with the property address and jurisdiction. Confirm the relevant submission instructions and document list for the actual proposal.
Check that plans, site information and consultant drawings describe the same project. Agree who will submit the package and receive review correspondence.
Log each review comment, the person responsible and the drawing or response that addresses it. Keep the latest issued set separate from working drafts.
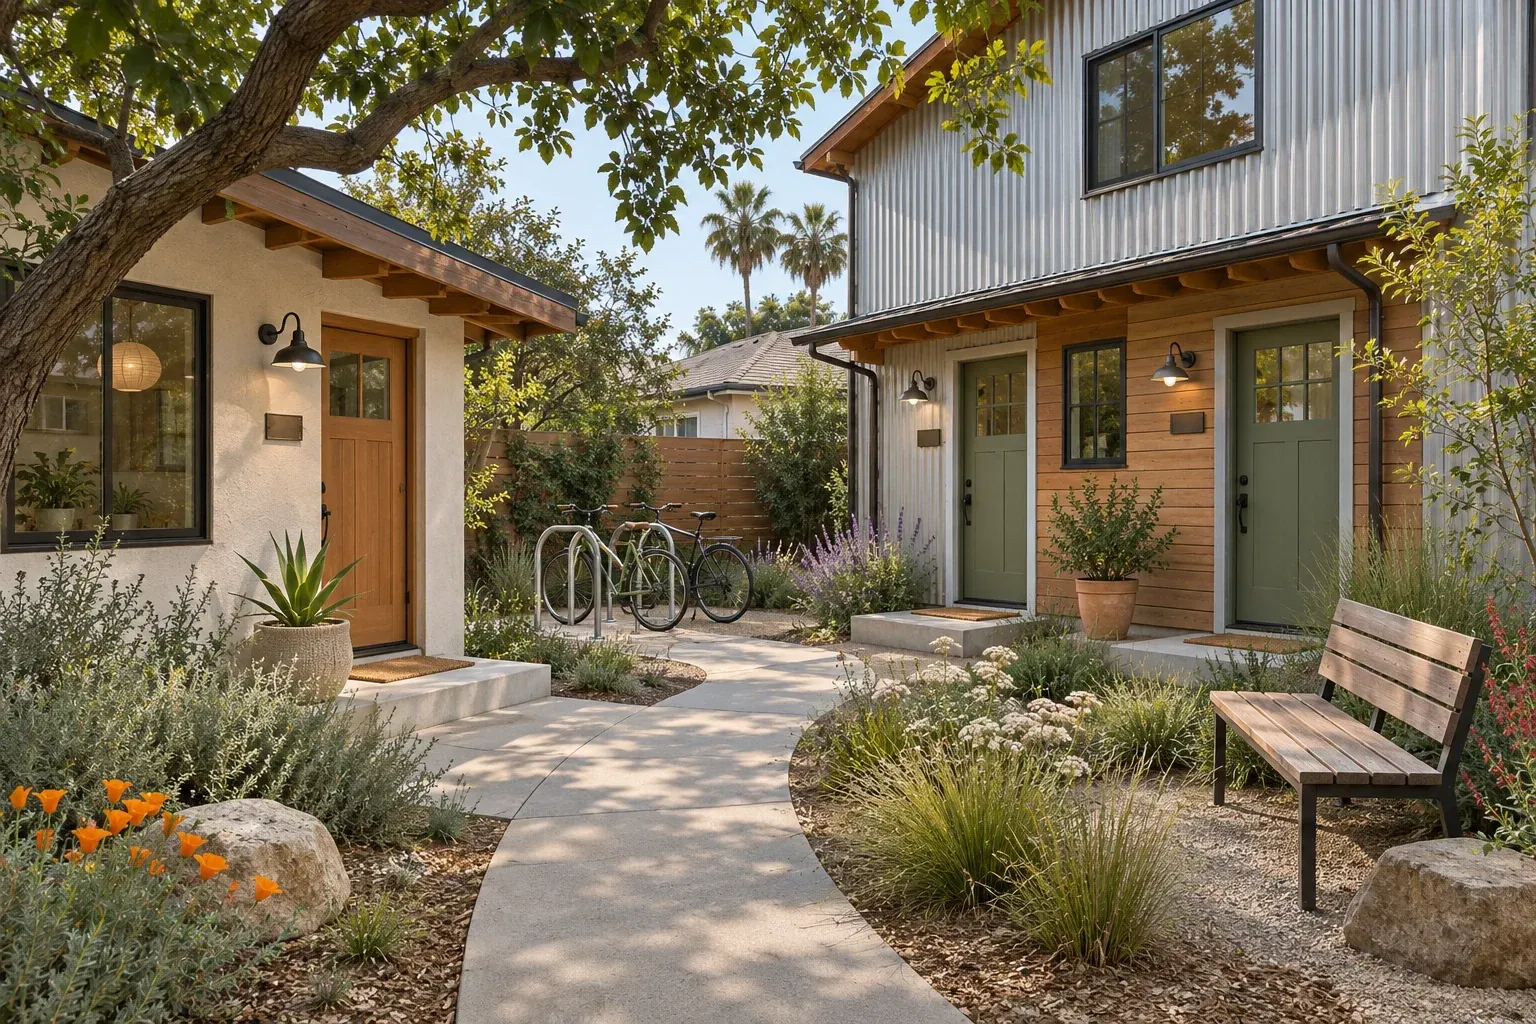
Label the existing entrances, shared paths and proposed dwelling on the same site plan. Bring any uncertainty about the address or project description to the reviewing office.
Illustrative architectural conceptConfirm the parcel’s jurisdiction with the local planning directory and boundary map. A property outside incorporated city limits generally goes to Santa Clara County. Give staff the address and parcel number so they can confirm who reviews it.
Describe the existing home, the proposed project type and whether you are using an existing structure. Ask for the current submittal checklist, the right application portal and a contact for site-specific questions.
A conversion raises questions about the building already there, while a new detached unit needs a proposed location and connections. Give staff the actual scope so they can identify the applicable drawings and supporting information.
Ask the local plan program which portions it has reviewed, whether the plan owner must authorize use, and what site-specific work remains. Confirm how adjustments to the standard design would affect its review path.
Match the parcel number, project description and revision dates across forms and sheets. Have the designer check that dimensions and equipment locations agree across architectural and consultant drawings. Use the file naming and signature instructions from the reviewing office.
Ask the office which fee schedules apply, when each fee is due and whether separate agencies may charge for utilities or other reviews. Keep dated estimates separate from amounts already invoiced or paid.
Agree on the applicant and a single contact who can receive correspondence and route it to the right consultant. Keep the application number, receipt and submitted files together so everyone can find the same set.
Make one entry for each comment with the reviewer’s wording, the responsible person and the sheet where the response appears. Have the team check the complete response package before resubmitting.
Show the proposed change to the designer and reviewing office before asking the crew to build it. Ask whether a revision must be submitted, and record any effect on inspections, cost or timing.
Ask the reviewing office what documents show final sign-off for your project and how to retrieve them. Keep the approved set, approved revisions, inspection records and closeout documents with your property records.
Keep your notes together for the first property conversation.
Build your property brief ↗