Find the relevant chapter
The City’s guidebook organizes standards by home type. Record the matching section and the questions you want the planning team to confirm.

Palo Alto’s ADU guide separates attached homes, detached homes, junior units and multifamily sites. Start with the chapter that matches the property, then test whether the layout works for the person who will use it each day.
Plan for your property ↓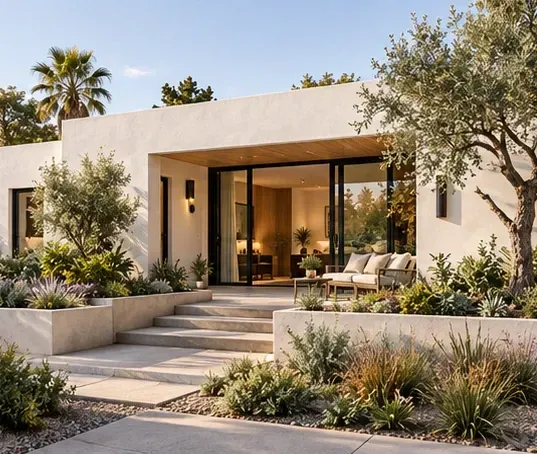
The City’s guidebook organizes standards by home type. Record the matching section and the questions you want the planning team to confirm.
The City’s planning forms include tree-protection materials. Show trunks, canopy and the proposed construction route so the team can evaluate conflicts.
Walk the route from the street to each front door. Compare shared outdoor space, bedroom privacy and how a visitor finds the right entrance.
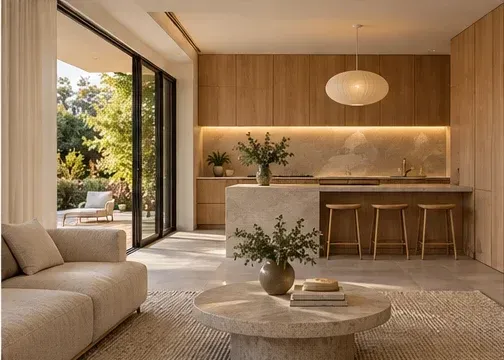
Follow a person from bed to bath, then to breakfast and the front door. Mark where a tight turn, a threshold or a door swing interrupts that routine. Take those observations to the designer along with the City’s guide.
Multigenerational ADUs ↗Start with the section for your property and unit type. An attached addition and a new detached unit have separate chapters.
The guidebook identifies additional standards and design best practices separately. Ask Planning to clarify any item that changes your layout.
Read the JADU chapter, then check the City’s planning forms for its deed-restriction material and process.
Mark the trunk, canopy and expected equipment route. Ask about protection measures before drawing the foundation or trench close by.
Test the route from parking to entry and through the home with that person’s needs in mind. Have a designer verify clearances and thresholds.
Draw the view from both front doors and from the main bedroom windows. Adjust the entrance or the window placement before choosing screening.
Use the multifamily chapter and tell Planning the existing unit count and proposed use of any space being converted.
Use the image to discuss daylight, materials and feel. A permit set also needs project-specific drawings and coordination.
Give each a clearly defined place to sit, then decide together which path or garden area will be shared.
Bring the relevant guidebook pages, photos of the entrances and one sketch that shows trees, the house and the proposed home.