Map life on the property
Record occupied units, common spaces, bin storage, parking and deliveries. Identify the routes residents need to keep using throughout a project.

On a property with several households, a new home changes shared routines. Start with the entrances, paths and services that everyone already depends on.
View the field notes ↓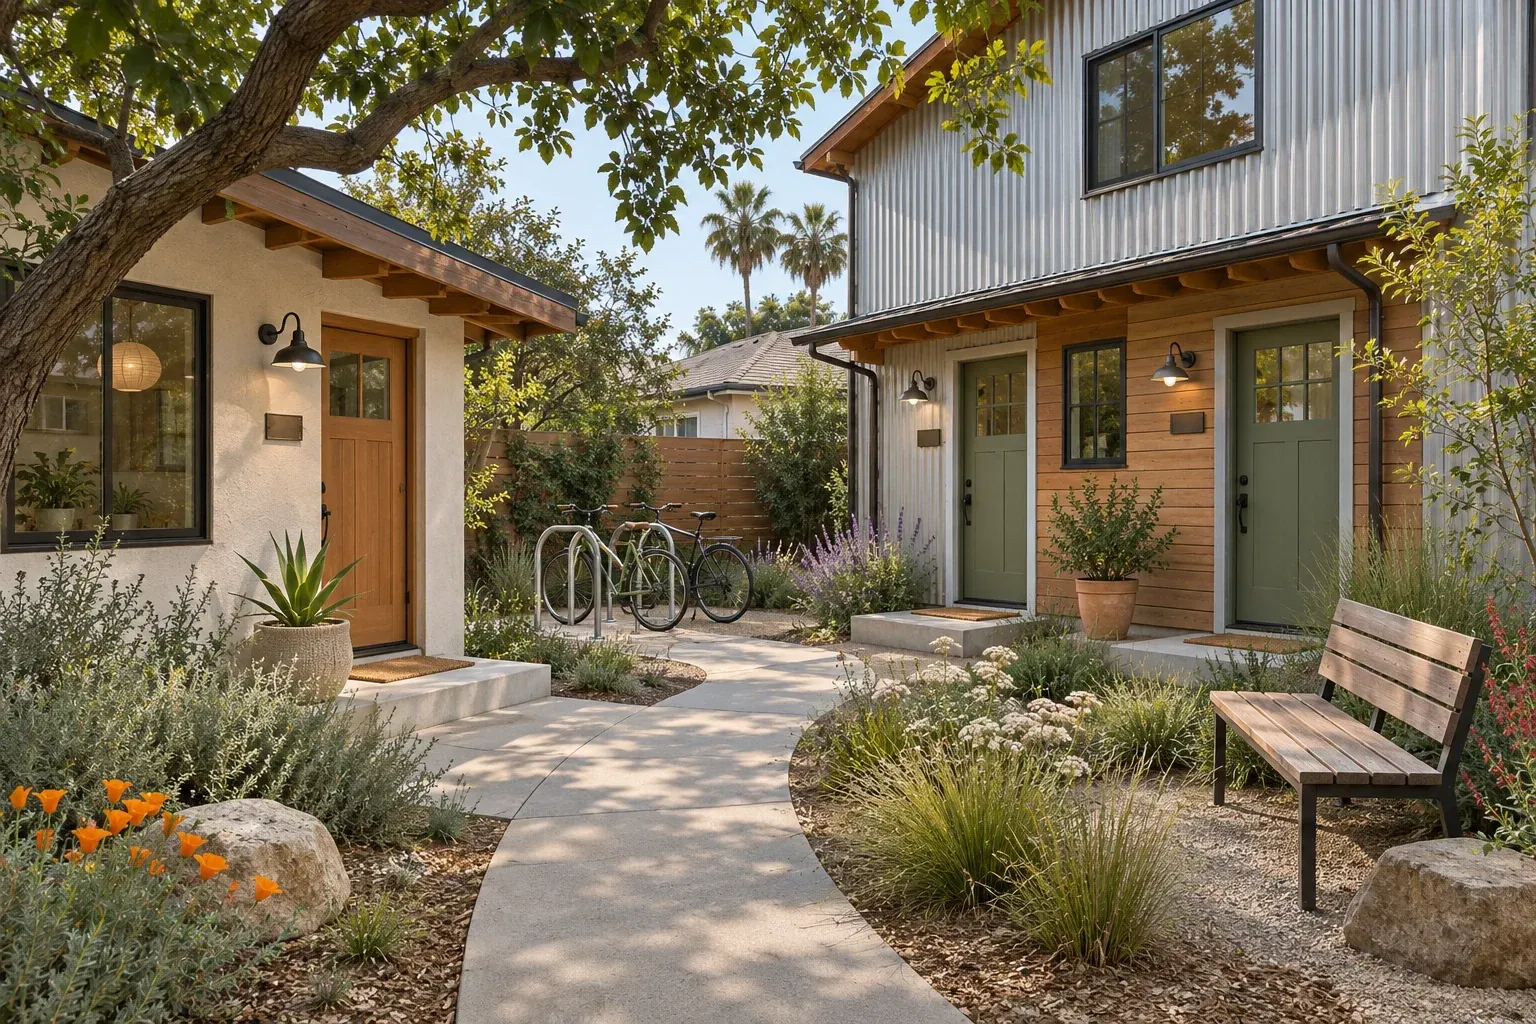
Trace bins, deliveries and pedestrian routes. Mark the access that must stay open while work is underway.
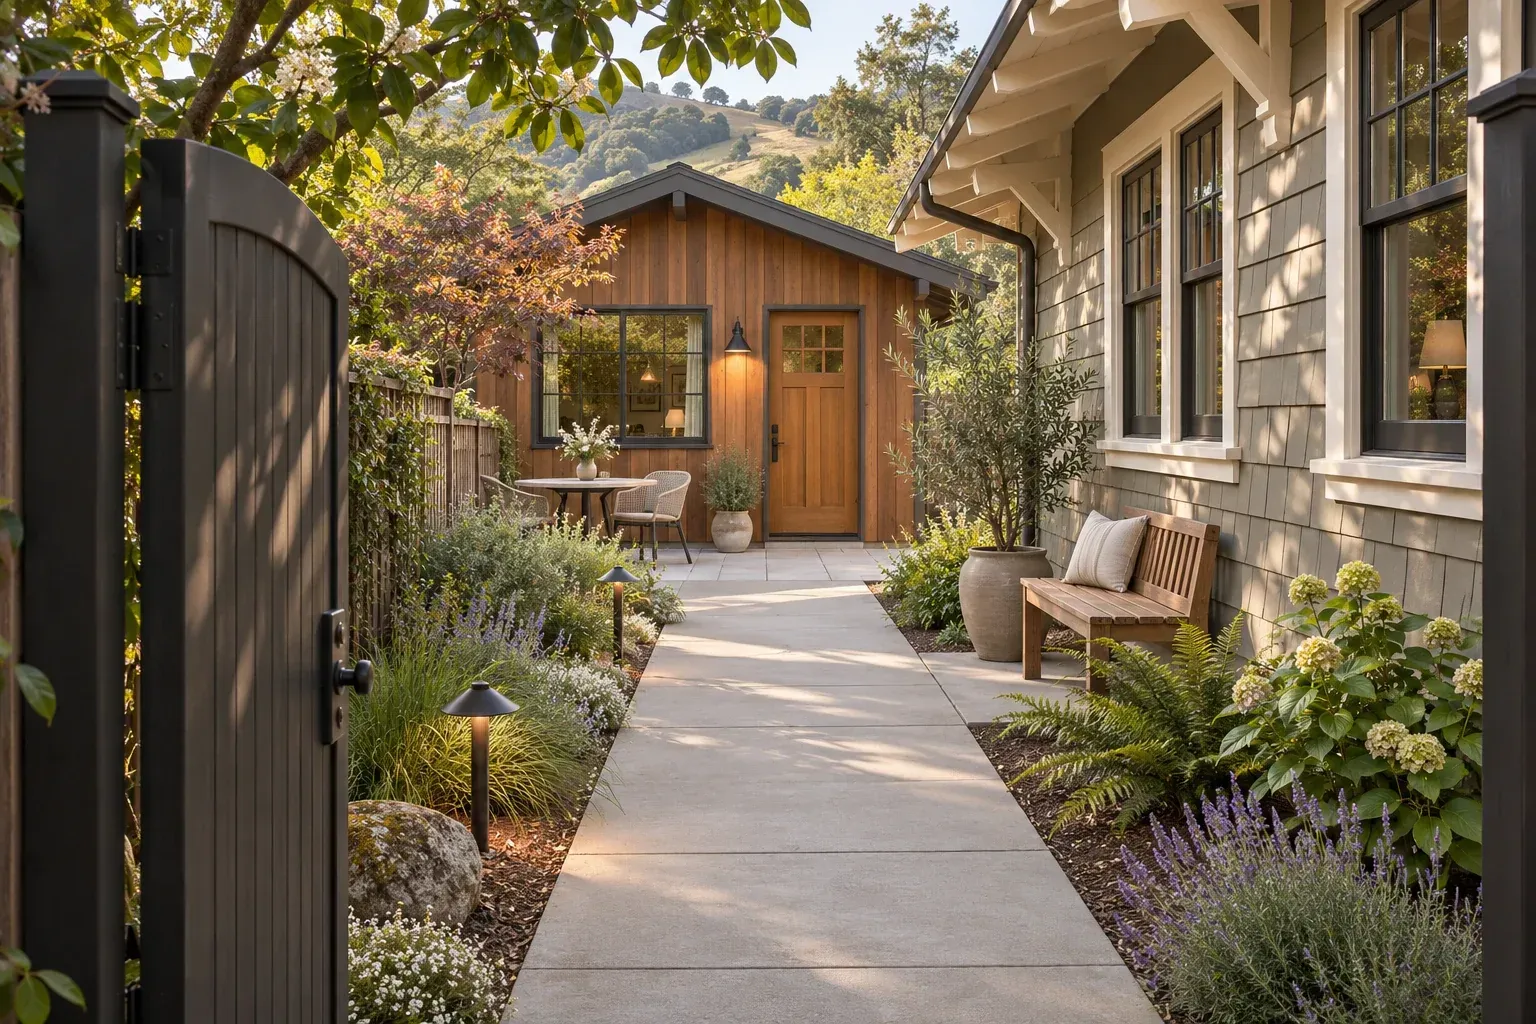

Record occupied units, common spaces, bin storage, parking and deliveries. Identify the routes residents need to keep using throughout a project.
An additional dwelling and a broader redevelopment can follow different review paths. Bring the current unit count, available records and proposed scope to a jurisdiction-specific review.
Discuss access, noise, temporary utility interruptions and communication with residents. A useful concept shows how the property functions during construction as well as afterward.
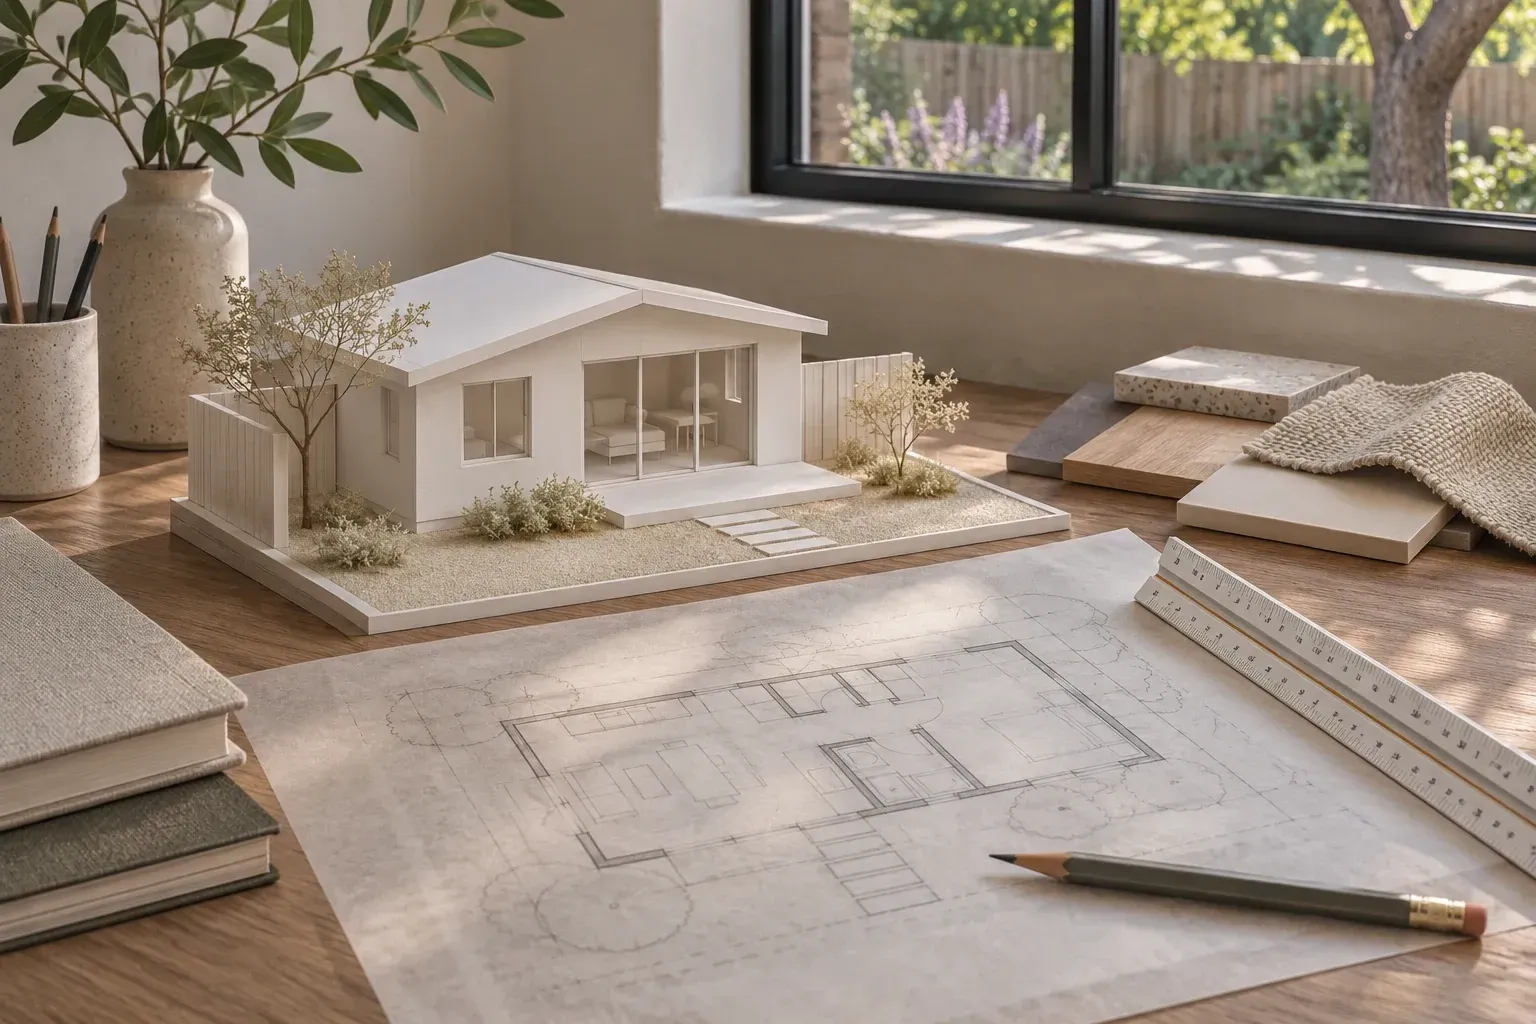
On a second copy of the site plan, mark material deliveries, staging and the resident route that needs to stay open. Use it to brief the project team before work begins.
Illustrative architectural conceptCollect the recorded parcel information, available permits, existing unit count and floor plans. On a site sketch, differentiate occupied homes, shared facilities, parking and areas whose approved use still needs to be confirmed.
Describe the existing approved use and exactly which spaces or units would be added, altered or removed. Ask the reviewing jurisdiction to identify the applicable route for each option before comparing a price or schedule.
Start with storage rooms, detached structures and underused paved areas. Record who uses each space and its access, daylight, ceiling height and service connections. An apparently empty space may support several households.
Use the same room brief for both options. Compare displaced amenities, resident access, service connections, outdoor space and construction staging alongside the proposed floor area.
Trace delivery vehicles, tradespeople and residents on separate overlays. Identify any shared gate or pinch point and discuss temporary fencing, delivery hours and a continuously available resident route.
Map meters, panels, shutoffs, service lines and the units or common areas they serve. Ask providers and consultants to confirm capacity, access for maintenance and which households any connection work could interrupt.
Inventory each facility and follow the route residents use to reach it. If a proposal removes or relocates a facility, draw its replacement and check that collection crews or maintenance staff can still reach it.
Sketch a first-time visitor’s walk from the street to each unit. Check lighting, visible door identification and a place to pause that keeps another home’s entrance clear.
Name one point of contact and agree how residents will receive schedule changes, entry requests and utility notices. Confirm applicable notice requirements with the appropriate adviser before setting work dates.
For each phase, list the homes that remain occupied, routes that must stay open, inspections to clear and services to restore. Ask the team to identify which tasks can overlap and which must finish before the next area is disturbed.
Keep your notes together for the first property conversation.
Build your property brief ↗