
Beyond the
garage door.
A garage may give you four walls and a roof. A comfortable home needs a dry floor, daylight, fresh air and a way to bring water in and out. Start by studying what the shell can carry.
Build a scope worksheet ↓
Close the garage door and look down. Where does rain collect? How far is the nearest drain? How much headroom would a finished floor leave? Those answers can change the scope before anyone selects a cabinet.
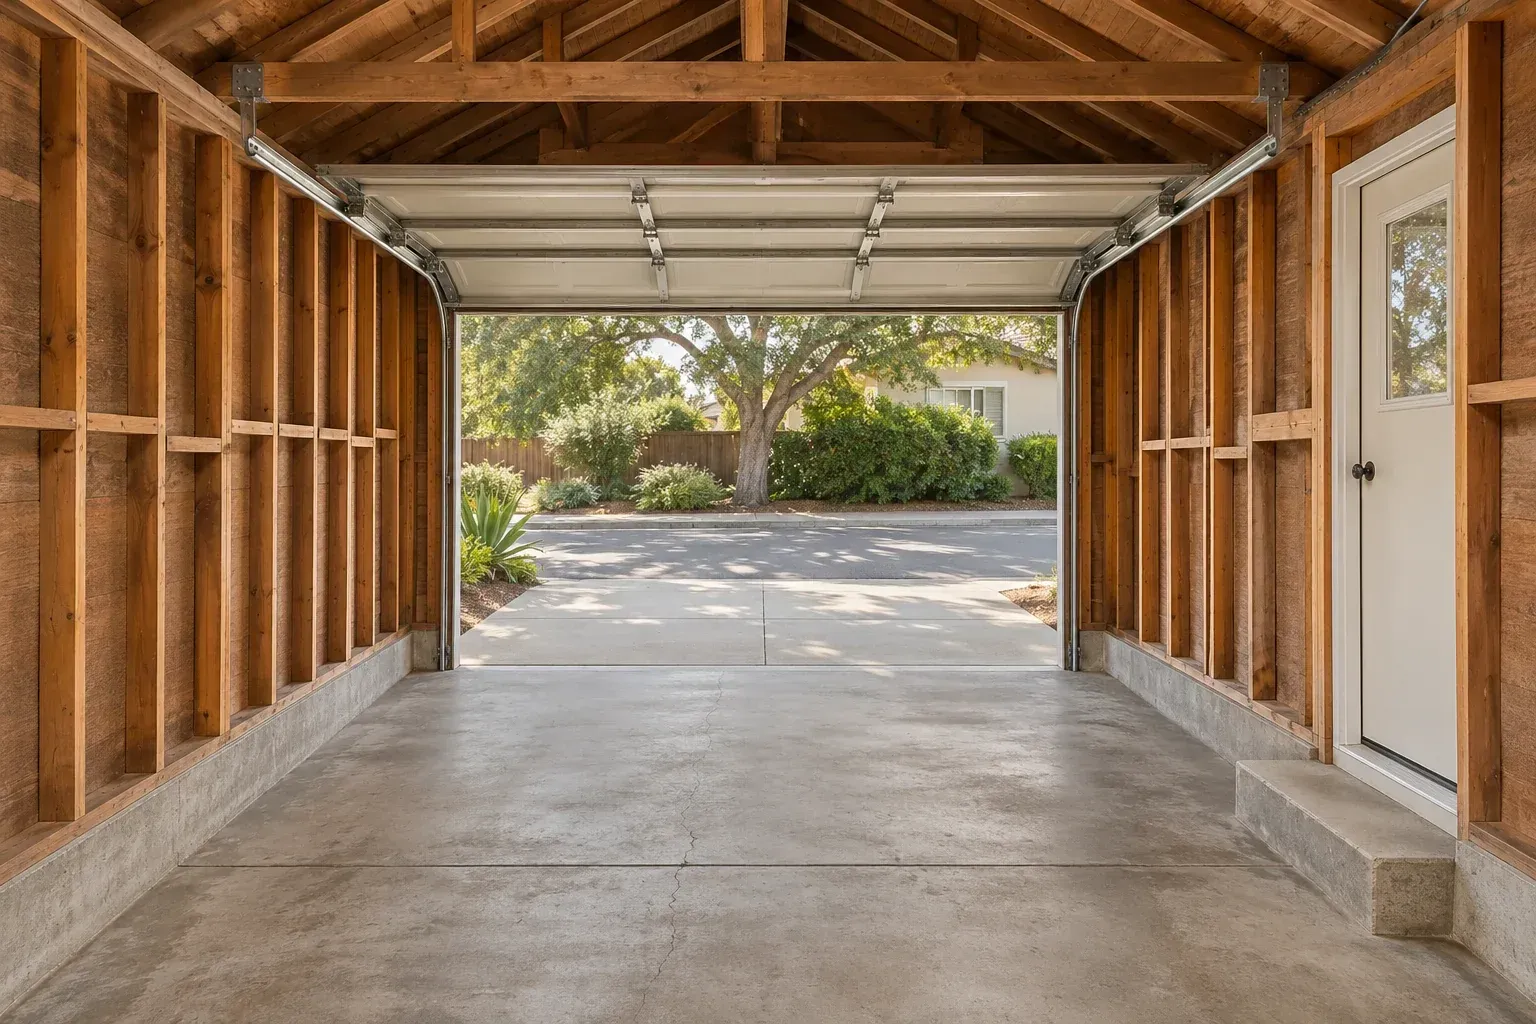
Read the room before drawing it.
Photograph the slab, roof framing and old door opening. These are the places where an attractive floor plan can meet unexpected work.
Illustrative architectural conceptFrom driveway
to front door.
Trace the opening you already have. A glazed panel can bring light to the living space, while a sheltered landing gives arriving visitors somewhere to stand. Ask how the new wall, glazing and floor meet the old slab.
Two bids. Different scopes.
Imagine one bid lists $140,000 and excludes the electrical service upgrade. Another lists $155,000 with a $12,000 allowance for that upgrade. To compare the remaining work, subtract the allowance from the second bid, then check that both bids cover the same drawings and finishes.
Put each cost
on its own line.
Enter amounts from your own bids. Mark allowances and exclusions separately so you can see exactly what a partial total covers. Download your worksheet to compare it with the next bid.
Amounts come from your entries. A priced row can contain zero when the bid explicitly includes it elsewhere. An empty amount remains open. Entries stay on this page until you leave or reload.
What happens before finishes?
- 01 / Existing conditions
Document the shell
Find the original permit record, photograph the slab after rain and measure the clear height under beams. Record what the inspection still needs to establish.
- 02 / Drawings and pricing
Place the wet rooms
Sketch a kitchen and bath against the known service routes. Ask the team to price demolition, floor build-up and utility work as separate items.
- 03 / Review and rough-in
Coordinate the openings
Resolve structural and envelope details at the old garage door. Schedule required inspections before covering framing, insulation, wiring or plumbing.
- 04 / Completion
Test daily use
Check entry lighting, locks, ventilation and appliance clearances at the walkthrough. Collect final sign-off, warranties and equipment instructions.
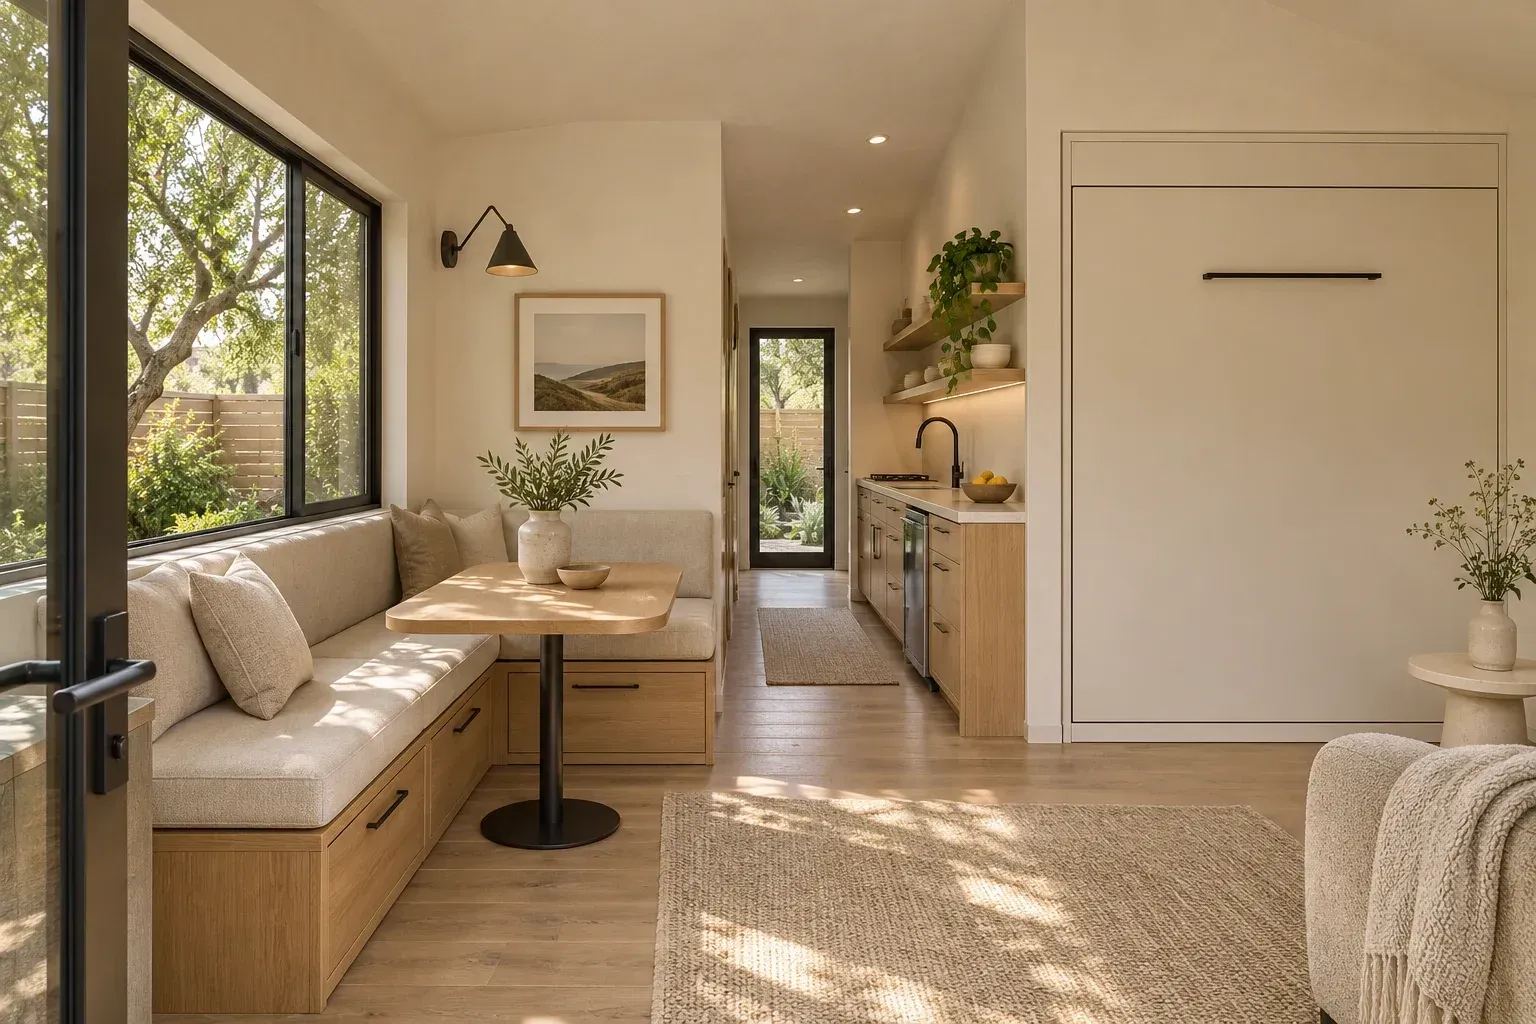
Test the finished footprint.
A banquette with drawers can replace both dining chairs and a storage cabinet. Check the clear route to the kitchen with the table in use.
Illustrative architectural conceptWhat changes the scope?
Can the existing concrete floor stay?
Ask the designer to document the slab condition, slope, moisture and proposed floor build-up. The engineer or building official can identify where additional investigation is needed. A bid should explain what happens if concealed conditions differ.
How can I compare two conversion bids?
Use the same drawings and the same six scope rows. Ask each bidder where permit fees, utility work, appliances and the old garage door opening are included. Record any exclusions before comparing totals.
Which permit application do I start with?
For San José, the ADU permit service includes garage conversions and lists the required submittal documents. An ADU combined with work on the main house has a separate work-type selection. Other cities provide their own intake instructions.
Does an existing garage always shorten the schedule?
Investigating a foundation or resolving an unrecorded alteration can add work before design is settled. Ask for a schedule that separates investigation, drawings, review, rough-in and final inspections.
What happens to the opening where the garage door was?
Compare two exterior sketches that keep the existing roofline. One might use a deeper entry and smaller window, the other a wider glazed opening. Ask the designer to show the wall framing, weather protection and change in floor level at the threshold.
Where should a kitchen and bathroom go?
Locate the existing water supply and sewer connection, then sketch likely pipe routes to each fixture. Ask a plumber to check elevations and access before assuming that the nearest wall gives the easiest connection.
How do we make a deep garage feel brighter?
Visit at different times of day and photograph the front and side walls from the back of the space. A new opening near the far end or a borrowed view to a patio can change how much daylight reaches the living area.
What should we do about storage and laundry?
Inventory what the garage holds now, from bikes and tools to a washer or water heater. Give each item a destination on the plan and include any relocation or new cabinetry in the scope you send to bidders.
What does an allowance mean in the worksheet?
Use an allowance for an item that has a provisional dollar amount, such as tile you have not selected yet. Replace it with the quoted amount when the selection is priced. Both count toward the worksheet total, and their subtotals remain visible separately.
Which records are worth finding before design begins?
Look for the original garage plans, later alteration permits, utility records and photographs taken during past repairs. Note any areas where the existing construction differs from the drawings so the site visit can focus on those unknowns.
Bring the garage into focus.
Bring interior and exterior photos, any permit record and the scope items your quotes leave open.
Start a property brief ↗