Write a household brief
Describe a weekday, a gathering and a quiet weekend. Identify where people want to be together and where a closed door would help.

A custom home gives you room to reconsider the whole property. Start with how the house meets the street, catches the light and makes space for everyday life.
View the field notes ↓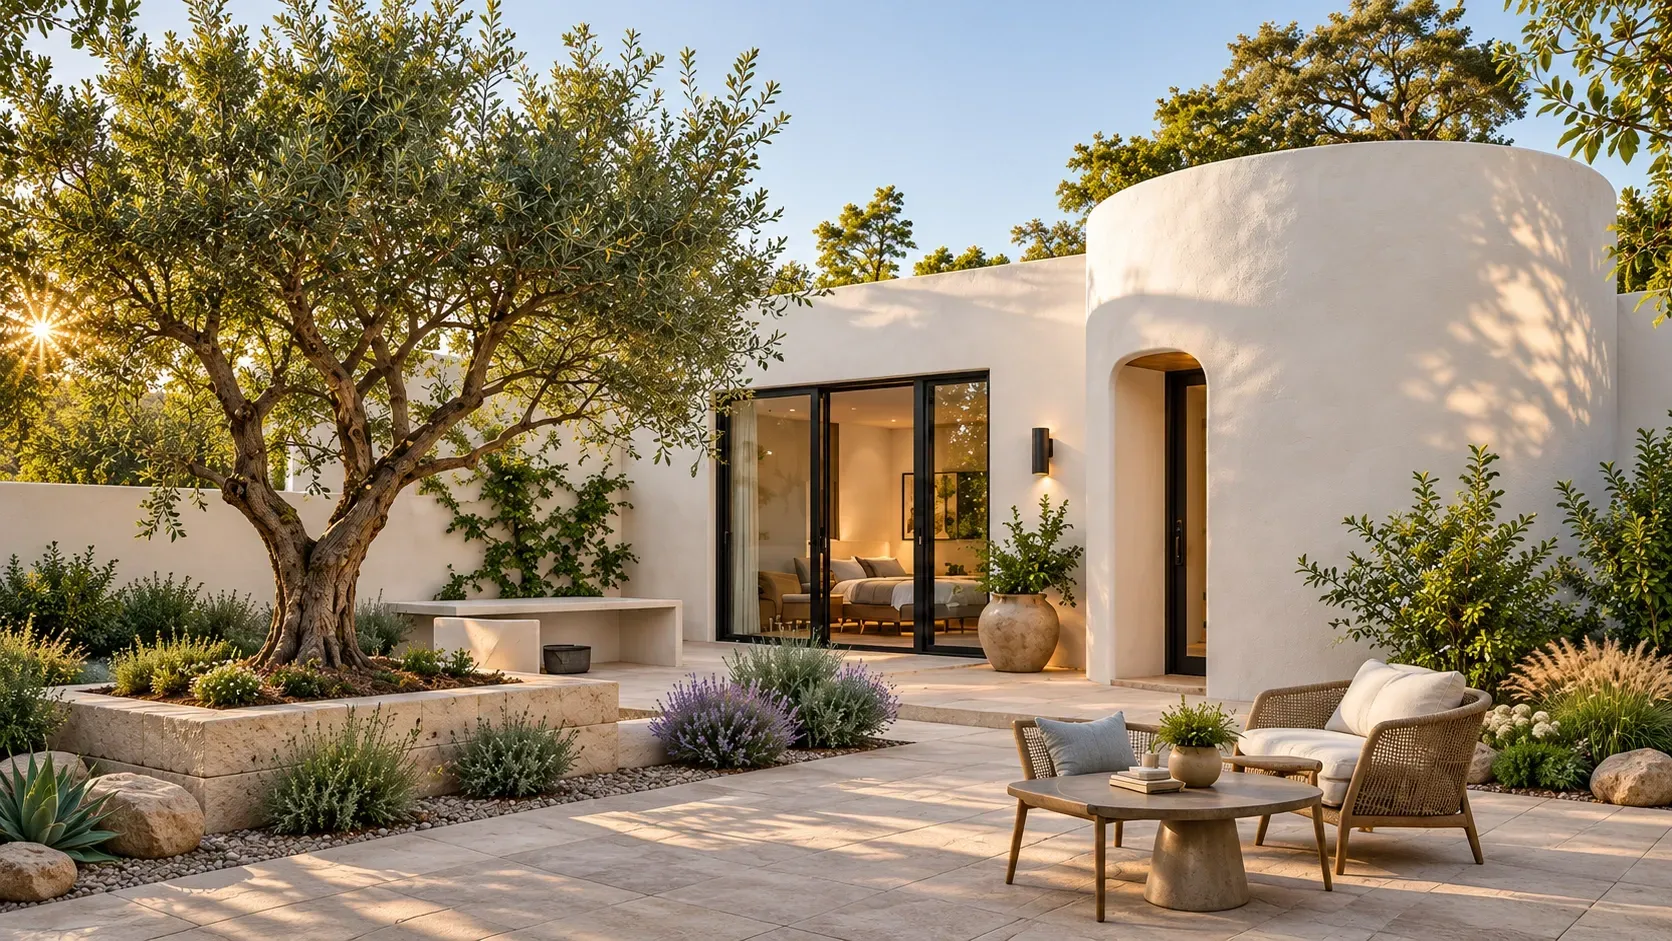
Draw one weekday and one gathering. Mark where those paths overlap and which rooms need distance.
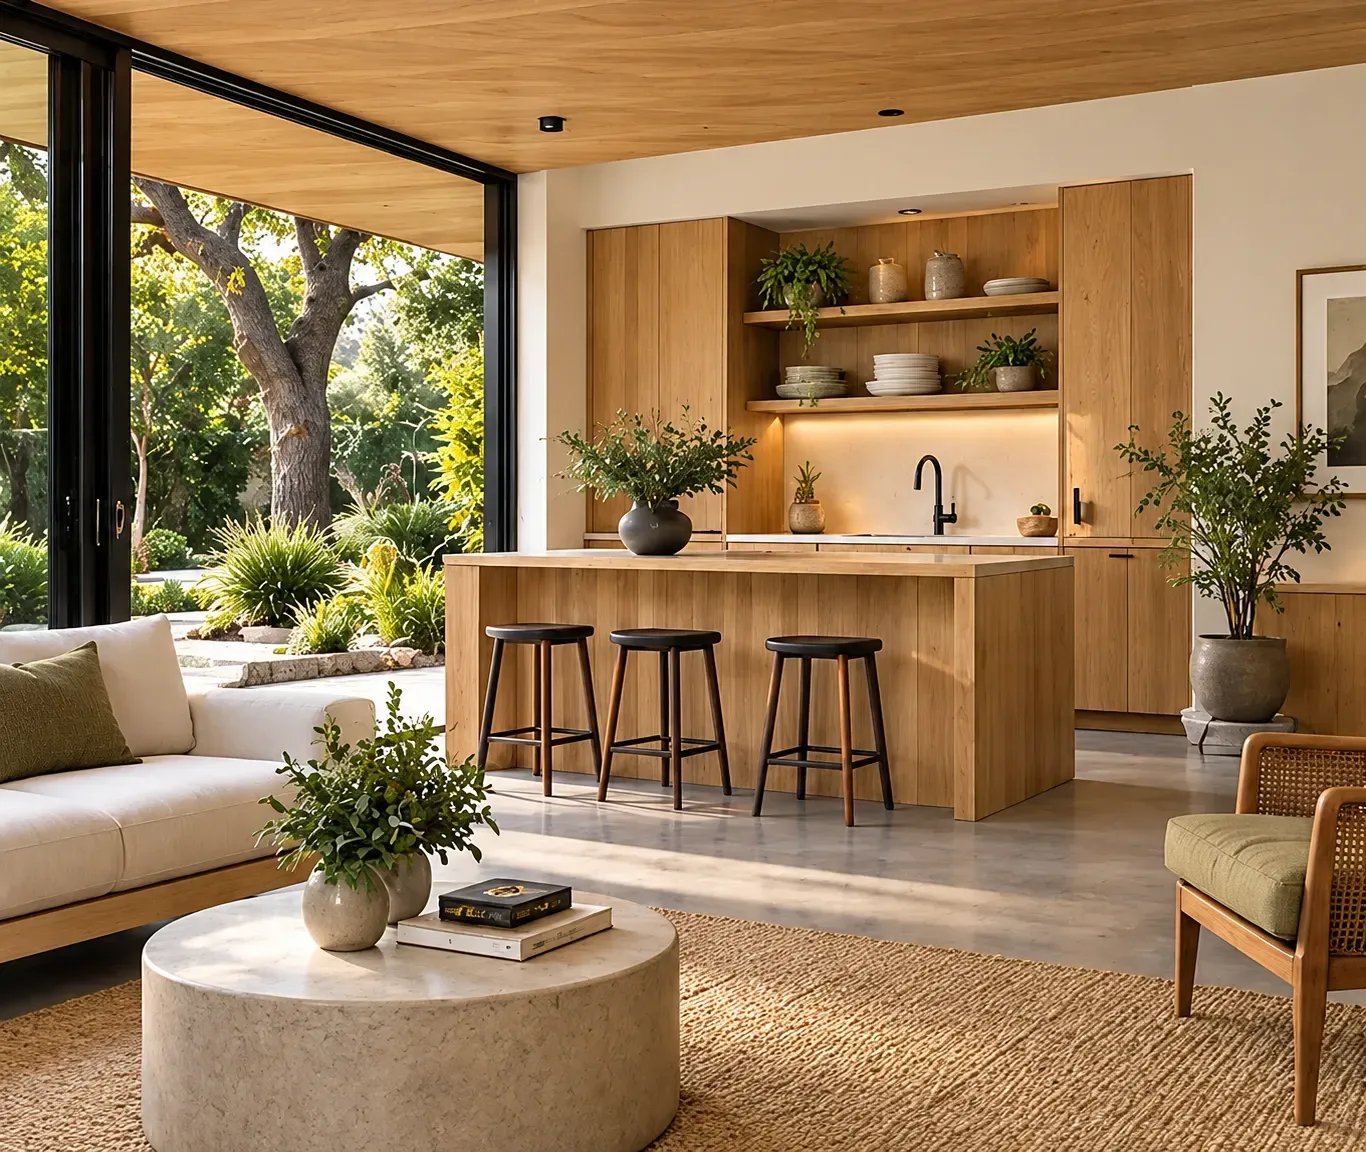
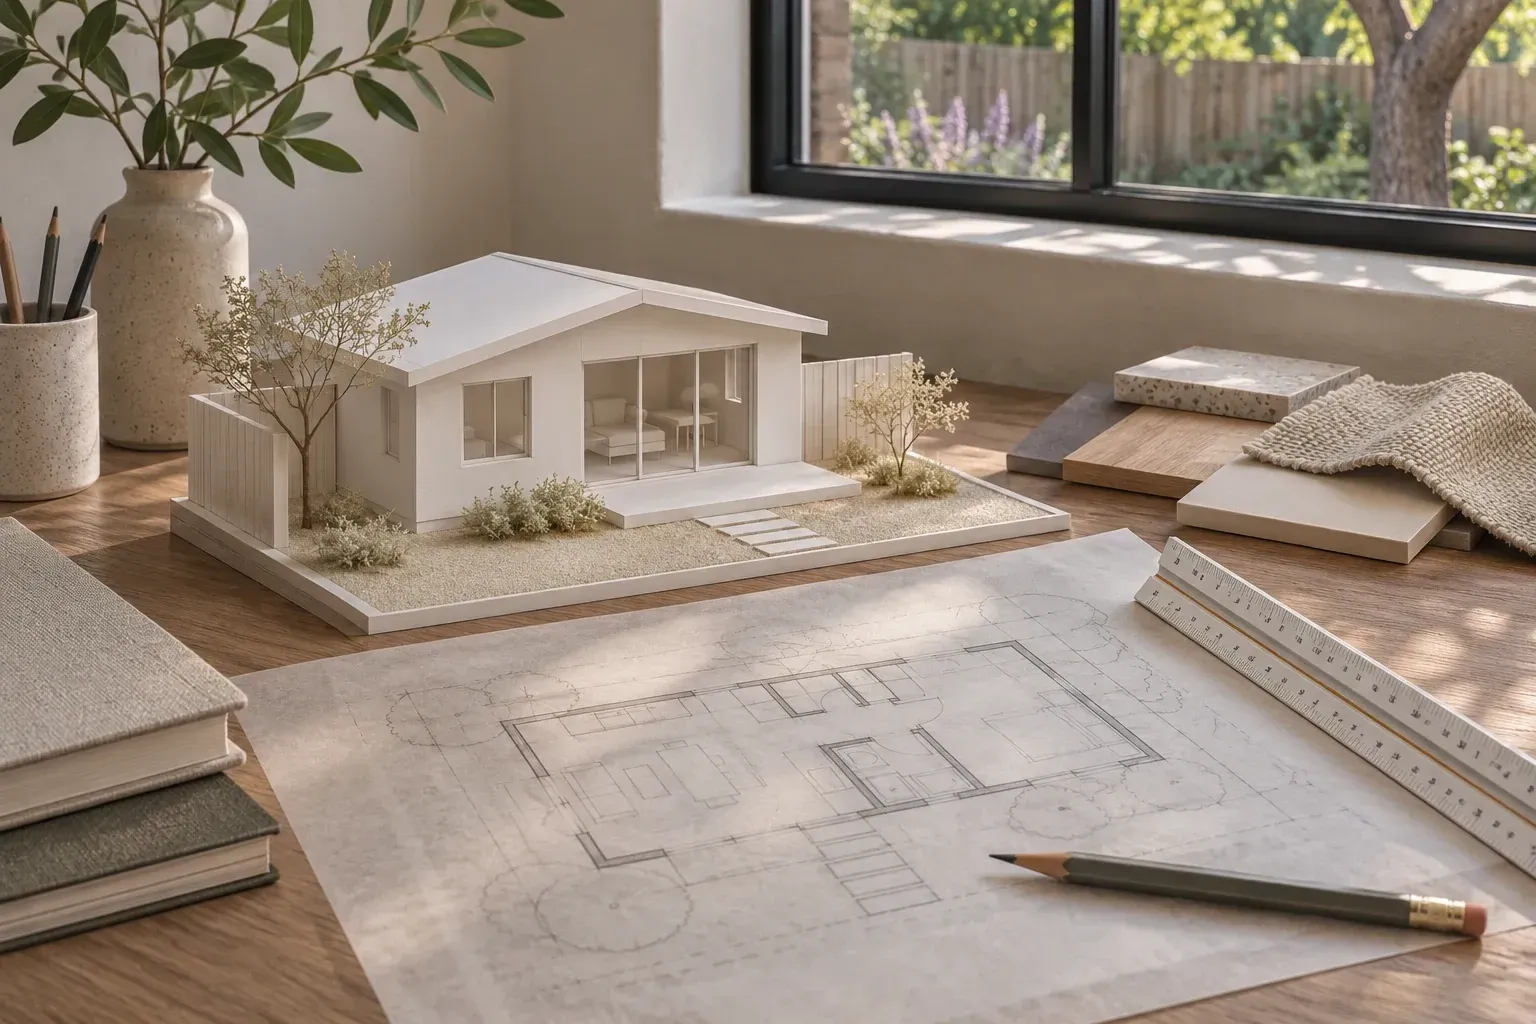
Describe a weekday, a gathering and a quiet weekend. Identify where people want to be together and where a closed door would help.
Walk the property at different times of day. Note outlooks, neighboring windows, mature trees and how visitors will reach the front door.
Before moving into detailed plans, confirm the scope for designers, consultants and the builder partner. Record who coordinates decisions and who approves changes.
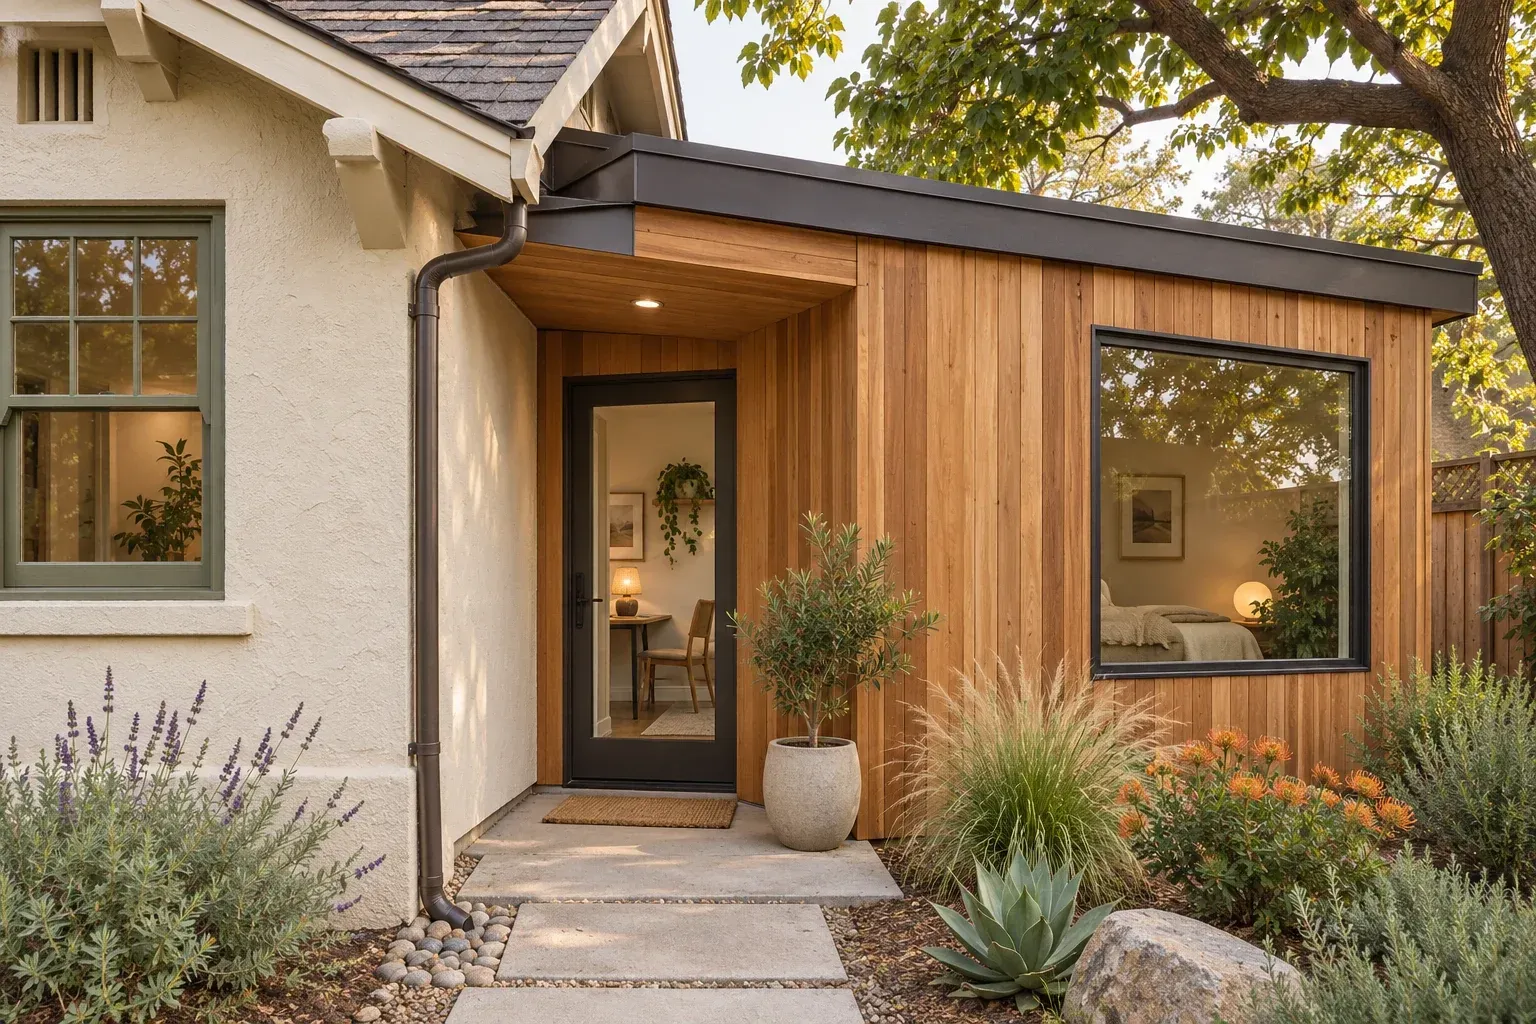
At the entry, draw the transition from weather to shelter. Look at where rain lands, where someone pauses with keys and what a visitor sees through the first window.
Illustrative architectural conceptDo a short version of both. List who lives in the home and the rooms they use together, then walk the property to note grades, access, trees, neighbors and outlooks. A room list becomes more useful when each major room has a plausible place on the site.
Place both on the same property drawing. Compare the yard each leaves, travel between bedrooms and shared rooms, access from parking and views from upstairs. Sketch a routine involving laundry or groceries to make the day-to-day differences clear.
Gather available surveys, past plans and permit records, plus photos of the current building and yard. Mark the trees, walls, utilities and outdoor spaces you hope to keep. Ask which items need field verification before they influence the concept.
Identify the rooms and entrances that must stay usable, then ask the builder to discuss access, temporary services, dust separation and likely disruptions. Compare that plan with temporary accommodation before deciding on a construction sequence.
Ask each proposed team to name the person who collects consultant drawings, checks revisions and routes questions to the owner. Confirm this in the scope, along with who handles survey work, engineering, pricing updates and permit responses.
Place the kitchen table, living-room seating and primary bedroom on the plan, then draw what each sees beyond the glass. Choose which doors will actually be used for meals, play or gardening and where shoes, shade and outdoor furniture belong.
Draw the possible future footprint and access alongside the first house. Discuss how phase one might affect utilities, drainage, privacy and the useful yard. Have the relevant planning office review the underlying assumptions before treating a later phase as available.
Give both teams the same drawing revision and a written scope. Compare allowances, site preparation, utility work, landscape restoration, exclusions and responsibility for owner selections. Ask for the important differences to be restated on the same basis.
Ask the team which changes affect several disciplines at once. Moving stairs, a large opening, a bathroom stack or the garage entry can alter structure, services and exterior elevations. Resolve those relationships before spending heavily on finish selections.
Agree early on the documents you expect, such as current plans, inspection records, equipment manuals, finish schedules and warranty contacts where applicable. Ask for shutoffs, service panels and maintenance access points to be identified during the final walk-through.
Keep your notes together for the first property conversation.
Build your property brief ↗