Map a private zone
Identify rooms near an outside entrance and trace the path between sleeping, cooking and bathing. Note the doors that each household would use.

A junior ADU starts with a different question. Could part of your existing home support a more independent daily routine?
View the field notes ↓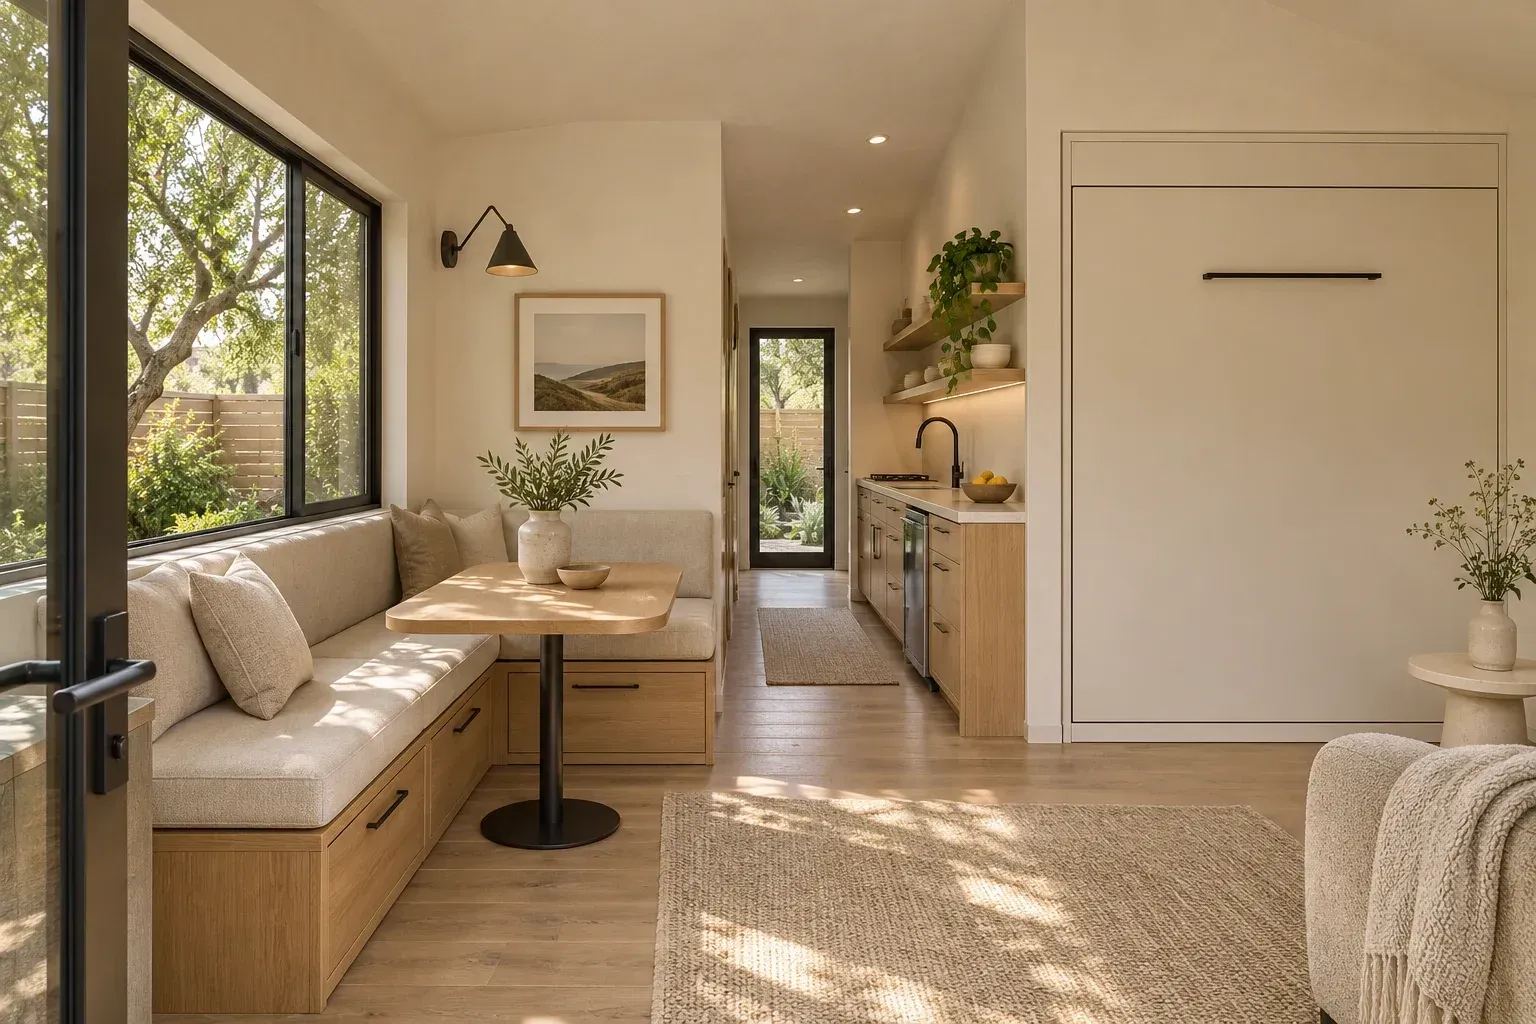
Shade the rooms one person would use. Trace their route to the entrance and bathroom without crossing a private bedroom.
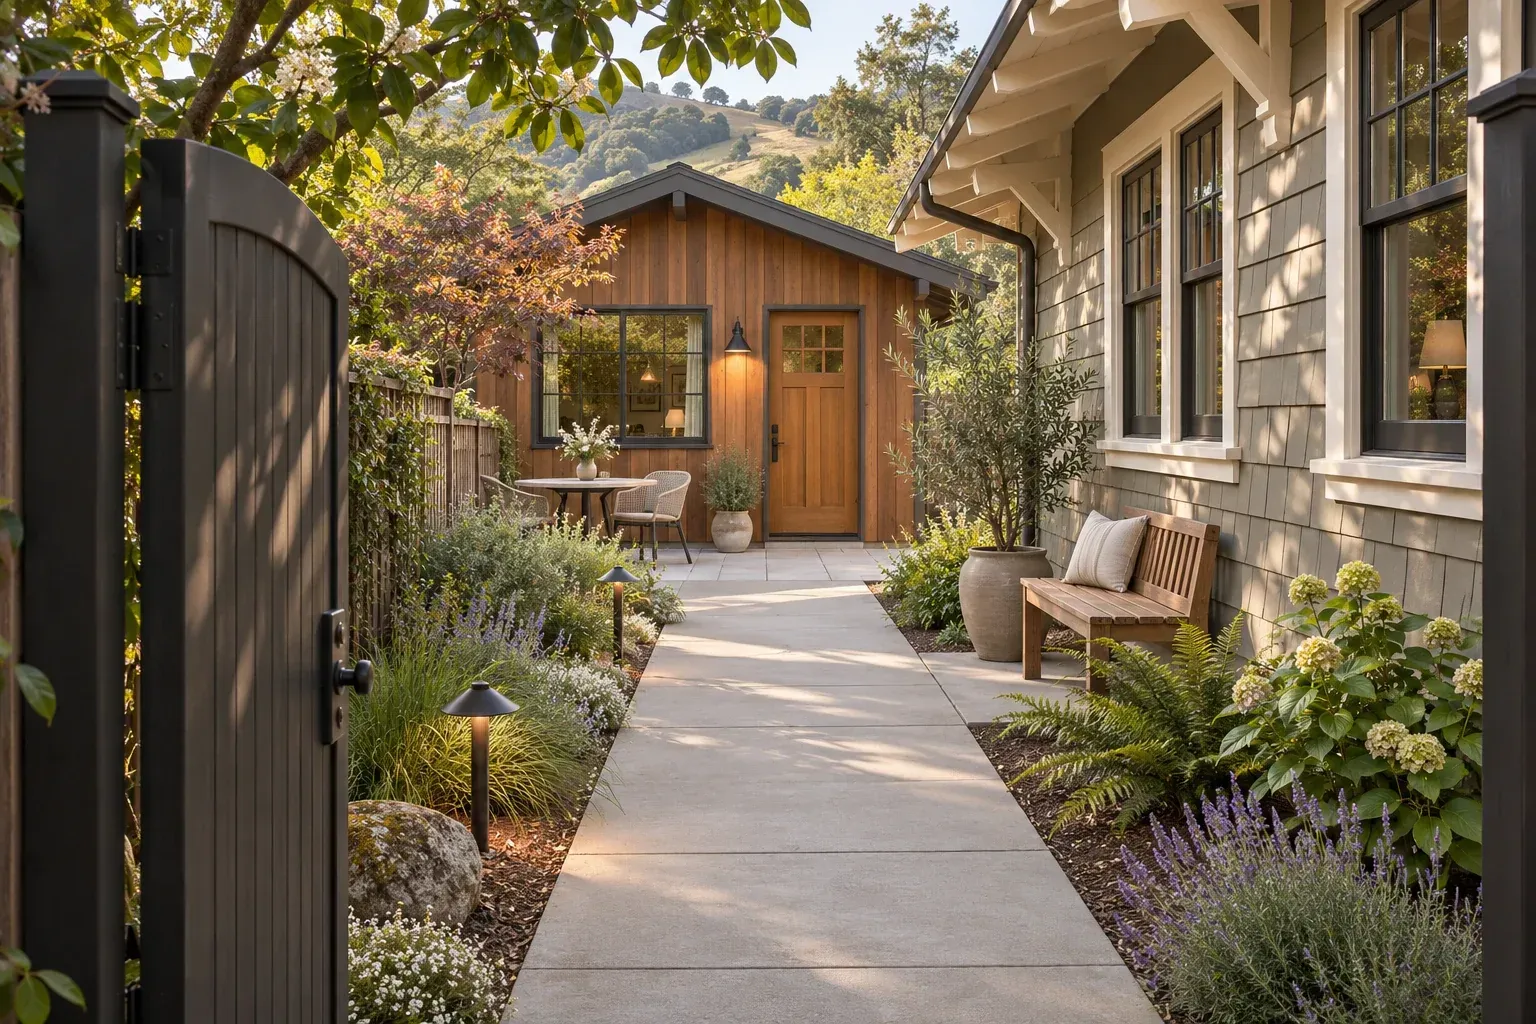
Identify rooms near an outside entrance and trace the path between sleeping, cooking and bathing. Note the doors that each household would use.
A shallow cabinet, a tall pantry or a built-in bench can recover space that a freestanding piece would occupy. Measure essential furniture before drawing partitions.
Bring the existing floor plan, photos and your intended use to a property review. The applicable jurisdiction can confirm whether the proposal fits its junior ADU requirements.
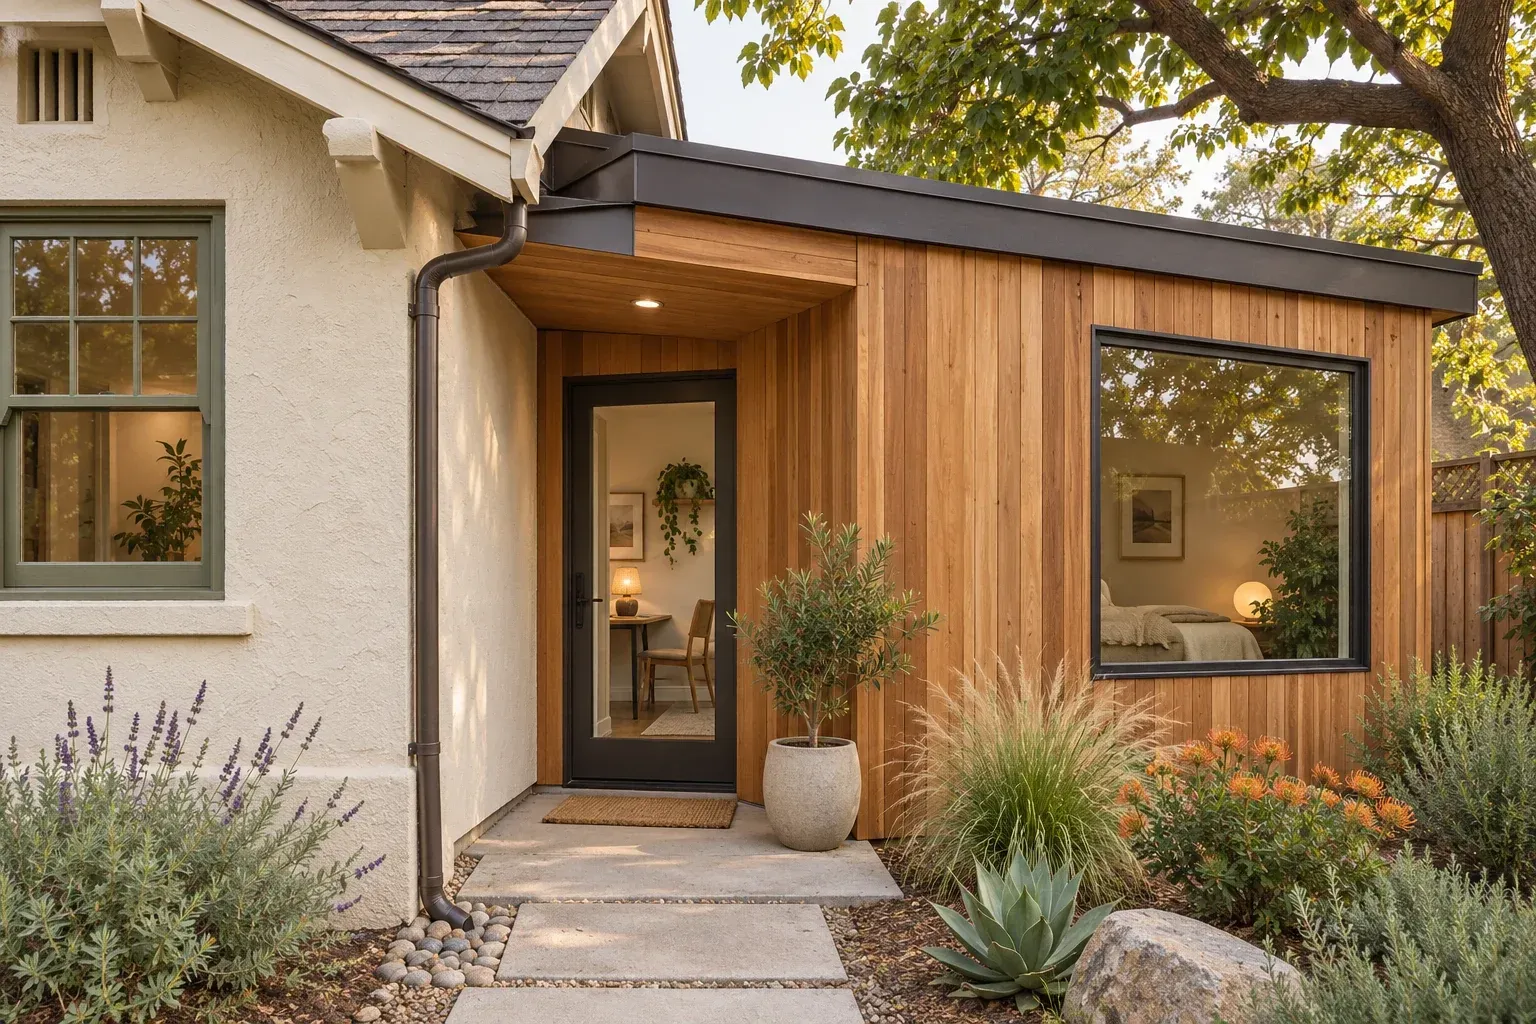
Study the approach to the proposed door, including lighting, steps and space to set down groceries. Show the route on your existing floor plan.
Illustrative architectural conceptDraw the route from a possible outside entry to sleeping, cooking and bathing. Try the route at night and circle any point where one person needs to cross another household’s private room.
Bring the current floor plan, intended boundaries, entrances, cooking facilities and bathroom arrangement to the reviewing agency. Ask it to identify the applicable project category and any ownership, occupancy or recording conditions for that proposal.
Trace both households’ routes, then talk through locks, guest use, storage and cleaning. Ask the local reviewer whether your proposed arrangement qualifies before making it the basis of the floor plan.
Write down three meals the resident often prepares. Place the appliances, sink, food storage and serving space those meals need on a measured sketch, and confirm the final equipment list with the reviewer.
Test a door at the side or rear along with the outdoor landing it needs. Look at privacy from existing windows, where a visitor could wait and whether the route stays usable in wet weather.
Tape the footprint of the bed, table and an open wardrobe door on the floor. Walk through with a laundry basket and pull out a chair. Small conflicts usually become obvious before you buy furniture or build cabinets.
List what each room does today, including storage, work and access to a yard or bathroom. Draw the main household’s remaining circulation and identify where displaced activities could go.
Check what someone can see and hear from both sides of each proposed partition. Move noisy appliances away from the sleeping area and ask how doors, ducts and wall penetrations will be treated.
Walk from the sidewalk as though you have never seen the property. Note the first visible door, the best spot for an entry light and a place to set down bags without blocking another resident’s route.
If routine activities depend on crossing the main household’s rooms, or you cannot fit the cooking, bathing and storage arrangement you want, sketch an attached ADU alternative before detailing the smaller option.
Keep your notes together for the first property conversation.
Build your property brief ↗