Identify specialist questions
Existing foundations, slopes, long service routes and large openings can each call for focused input. Bring known site conditions into the discussion early.

Structure, drainage and building systems have to work in the same small footprint. Coordinate those decisions while the design still has room to move.
View the field notes ↓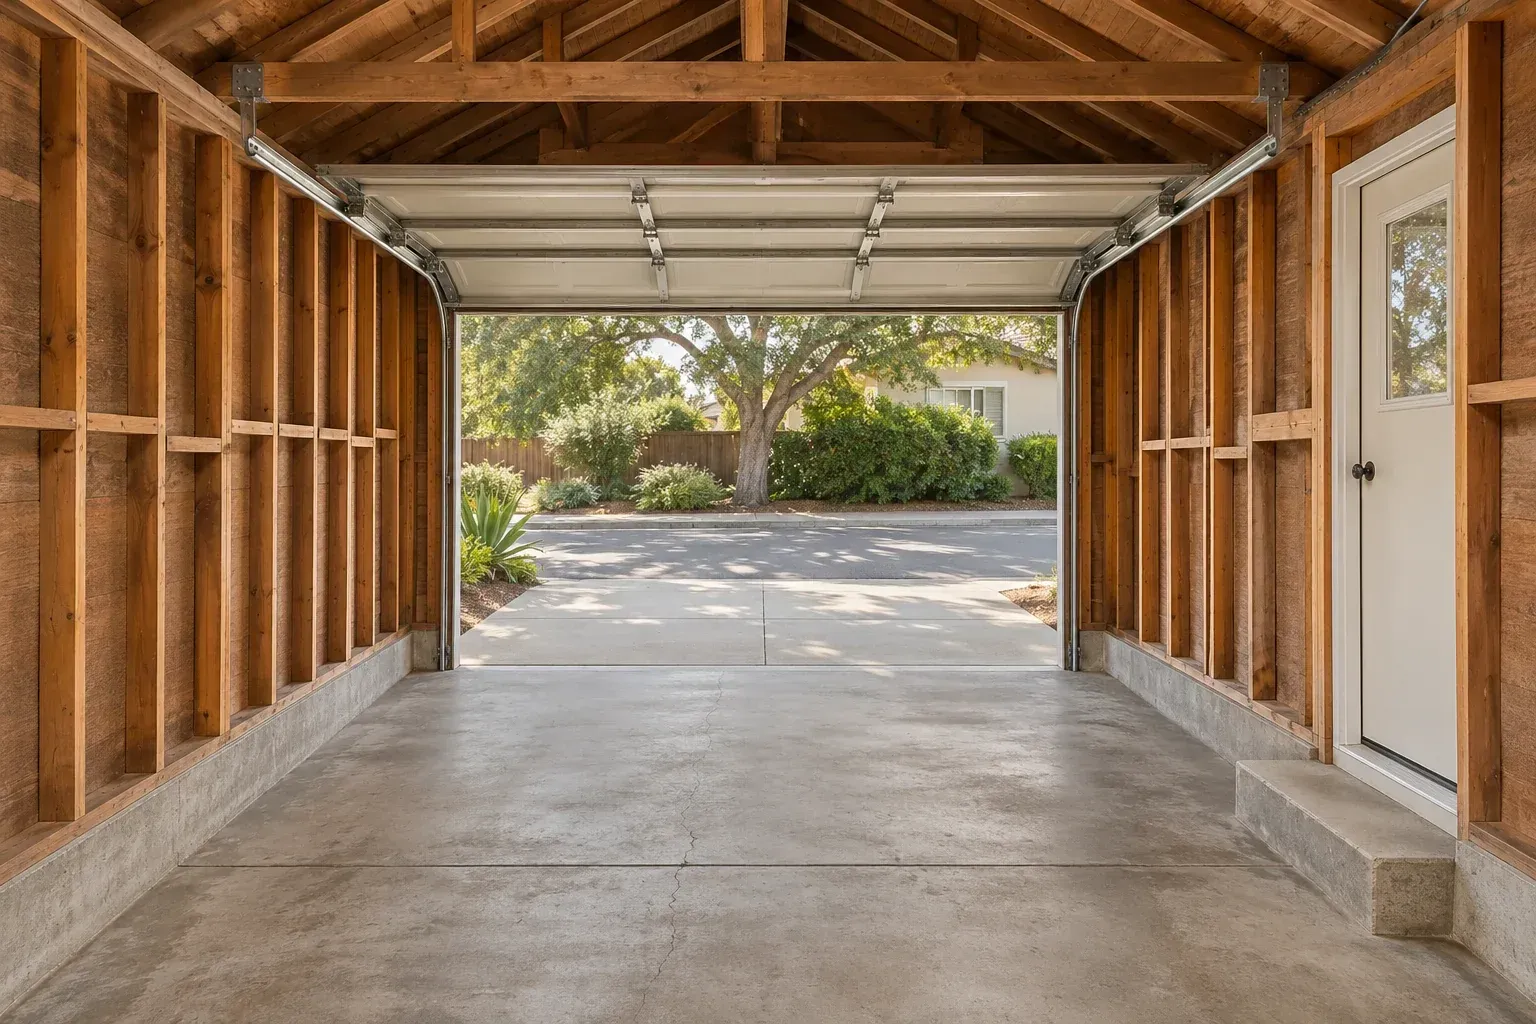
Bring current drawings to the coordination review. Flag one opening, roof edge or service run where two disciplines intersect.
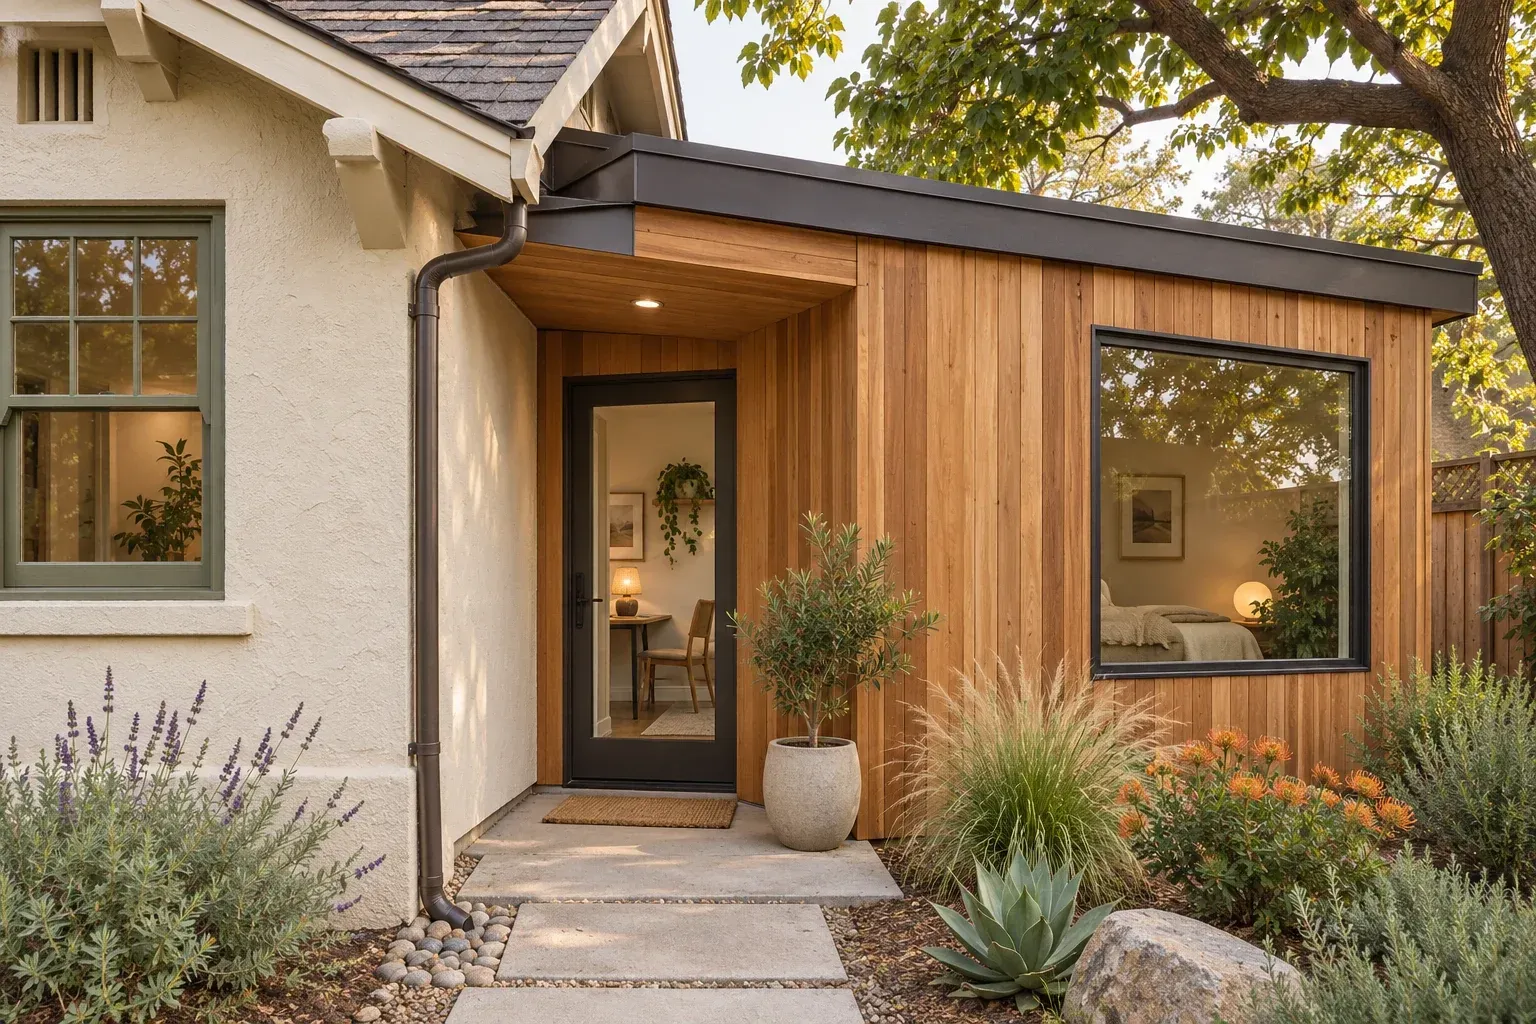
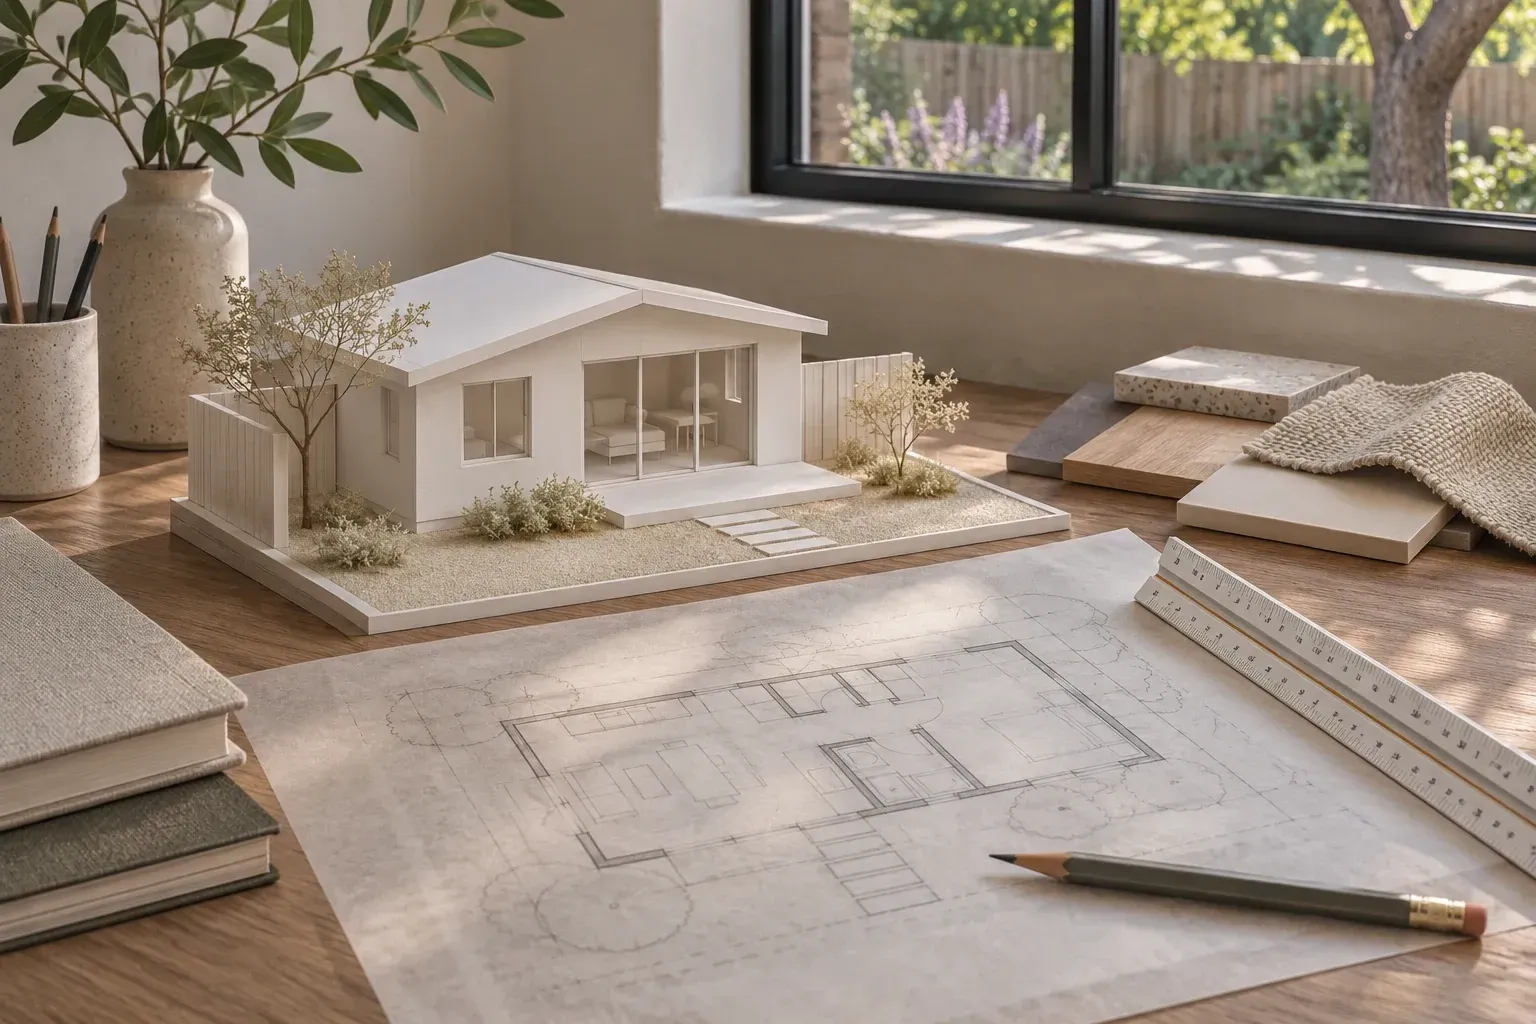
Existing foundations, slopes, long service routes and large openings can each call for focused input. Bring known site conditions into the discussion early.
Review where structural members, ducts, fixtures and built-in storage meet. Catching a conflict on paper leaves more options for resolving it.
Keep current plans and consultant revisions together. Record the reason for each change so the design team and builder can work from the same information.
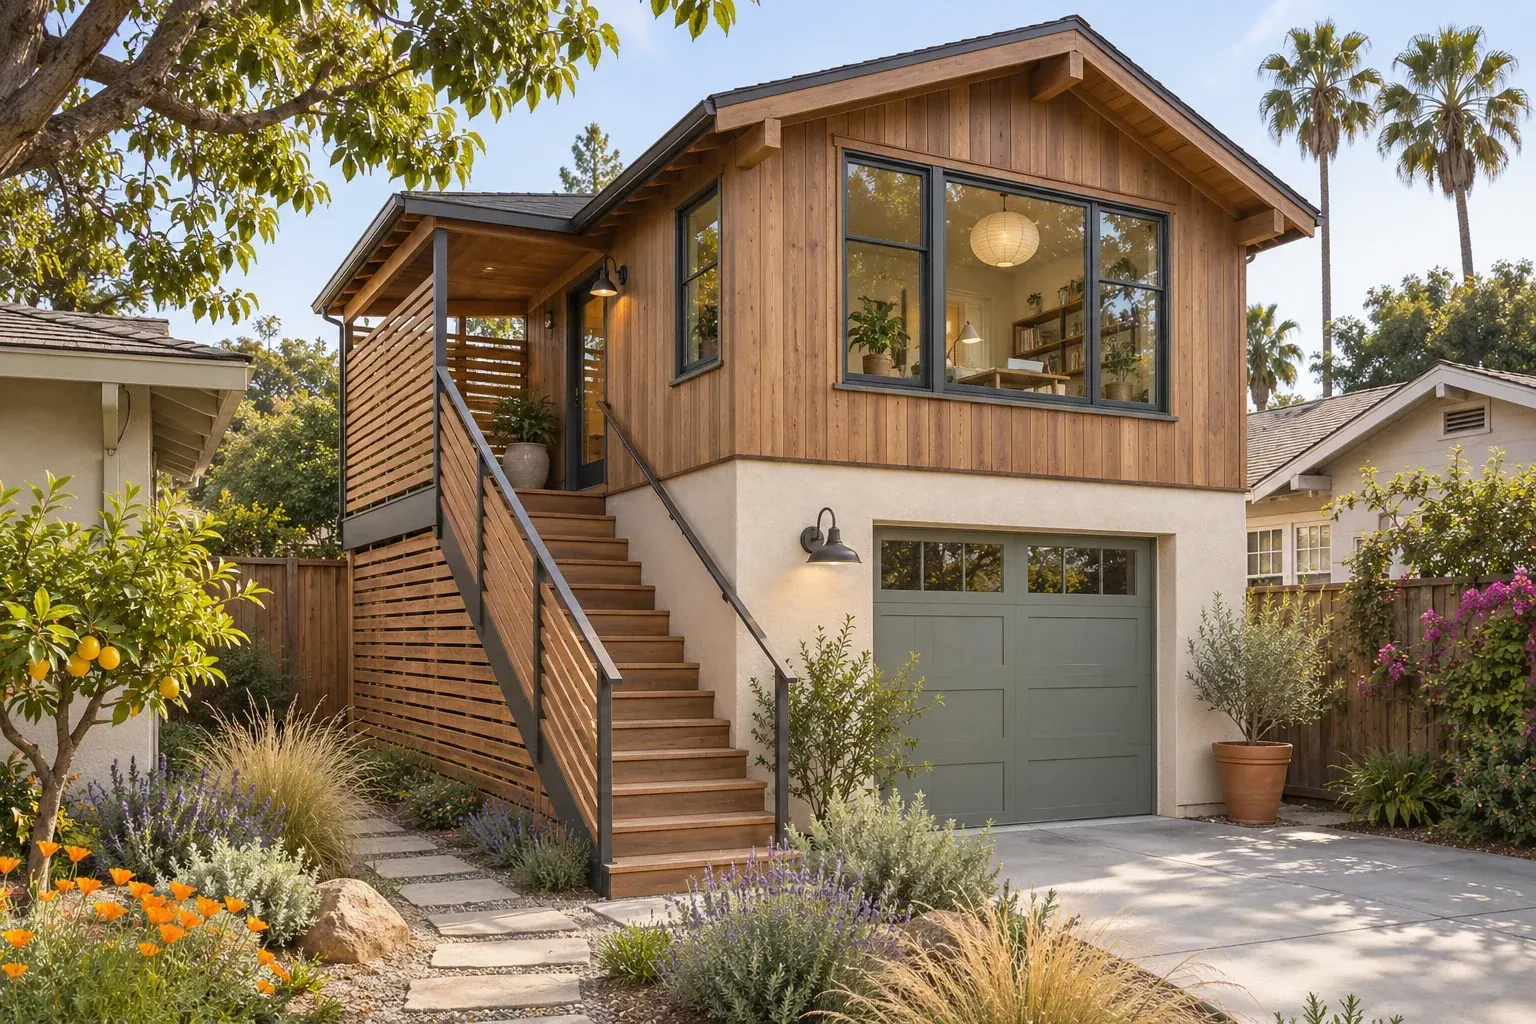
For a home above a garage, ask the engineer to trace the new loads through the existing structure. Record the areas that need investigation before relying on an early construction estimate.
Illustrative architectural conceptProvide dated drawings, alteration records and photos of exposed framing or foundation edges. Mark what you know was added or changed. Let the engineer identify which concealed conditions need investigation.
Ask the structural engineer what they need to evaluate the slab and its support for the proposed dwelling. They can identify which observations, records or tests will inform the decision before the estimate assumes reuse.
Show the desired opening and the roof or floor above it to the structural designer. Ask where supports would land and whether those supports affect glazing, storage or the walking path.
Take dated photos after rain and mark where runoff enters, collects and leaves. Share any earlier drainage work. Ask the civil or site designer how the proposed finished levels would affect both homes and adjacent land.
Flag slopes, retaining walls, earlier fill or known ground movement during the first site review. Ask the design team whether a geotechnical evaluation is needed and which decisions depend on it.
Request a section drawing through the tightest zone, with structural members, mechanical runs and finished ceiling height shown together. Resolve the route before the builder prices or installs it.
List the appliances and equipment planned for each dwelling. Photograph accessible equipment labels from a safe position. Ask the electrical professional and utility what information they need to evaluate capacity and connection work.
Mark the proposed change on the current plan and ask the relevant designers to trace its effects on drains, vents, framing and equipment access. Request a revised scope and cost before approving the move.
Ask the contractor to document the location and pause the affected work while the responsible designer reviews it. Keep the written response, any revised detail and the cost or schedule change together.
Give each issued sheet a date and revision identifier. Ask the team to list which sheets changed, retire superseded copies and identify who will confirm the current set with the site supervisor.
Keep your notes together for the first property conversation.
Build your property brief ↗