01 / A front door
Privacy on both sides
Walk from the street to each door. Decide where a visitor would knock and which windows should look onto shared space. Even a short path can give each home its own arrival.

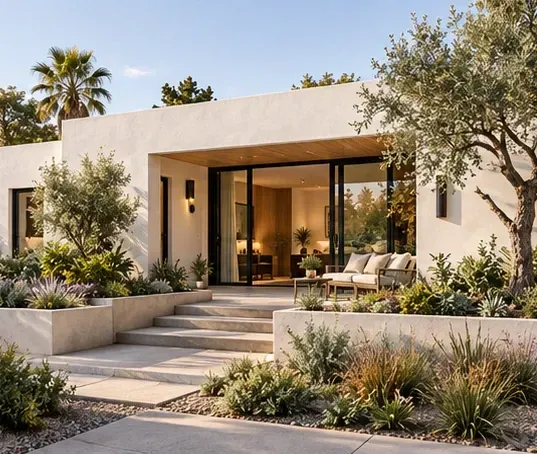
Two front doors can make a family feel closer. Plan the home with the person who will live there, from the first turn of the key to the last light they switch off at night.
Open the design studyChoose a moment with the future resident. Follow the highlighted route and use the question to test a sketch of your own property.
Start at the real drop-off point. Walk through the gate, pause where the key will turn and find a place to set a bag down. Photograph every change in level.
Where could you put two bags while opening the door?
Mark the path from the main house after dark. Look for a route that can be lit without shining into either bedroom. Check where someone could pause along the way.
Can you see the next turn from the previous light?
Trace the route from the side of the bed the resident uses. Consider the open bathroom door, furniture, low-level lighting and room for a second person if wanted.
Could you take this route without rearranging anything?
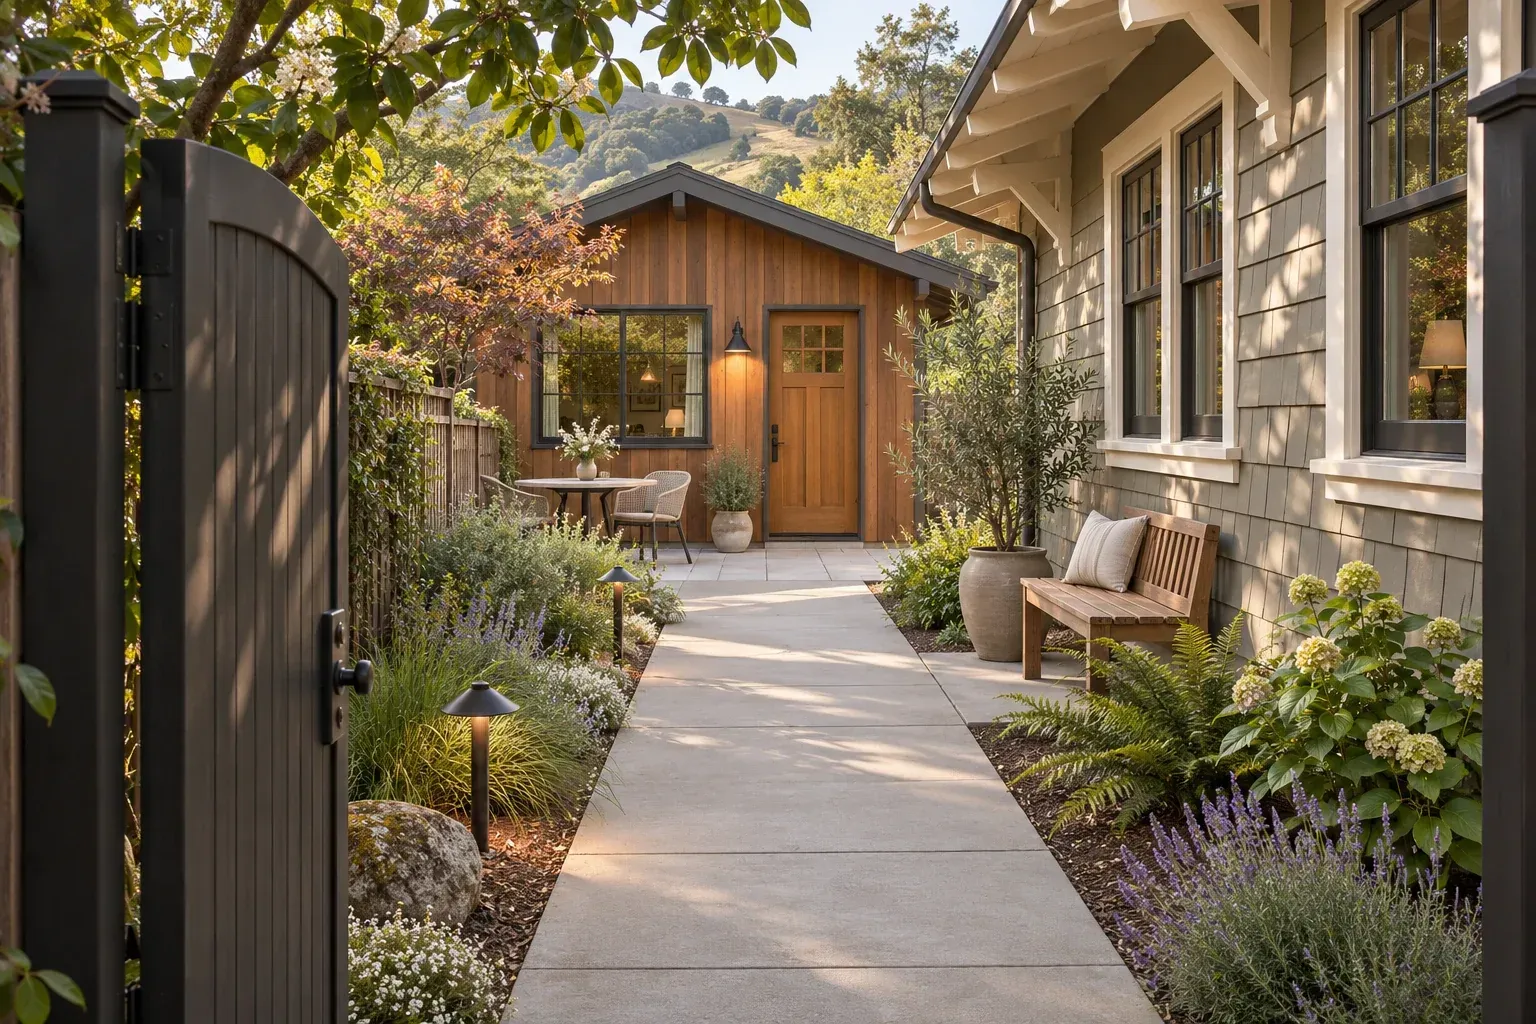
Ask the future resident where they would pause, set down groceries or want a light after dark. Mark those points on the route.
Illustrative architectural conceptInvite the future resident to make three decisions before anyone picks a plan.
Walk from the street to each door. Decide where a visitor would knock and which windows should look onto shared space. Even a short path can give each home its own arrival.
Measure the chair, its side table and the view the resident likes. Add a reading lamp, a reachable outlet and enough space to stand beside it. Lay the furniture out at full size with tape.
Ask which tasks should remain seated, which fittings should be easy to reach and where a future helper might stand. Reserve wall space before placing plumbing, shelves and switches.
For a home inside San José, use the City’s ADU project process. For an unincorporated county parcel, the County publishes its own pre-approved program criteria. A favorite plan still needs a site review that accounts for the actual entrance, slope and route between homes.
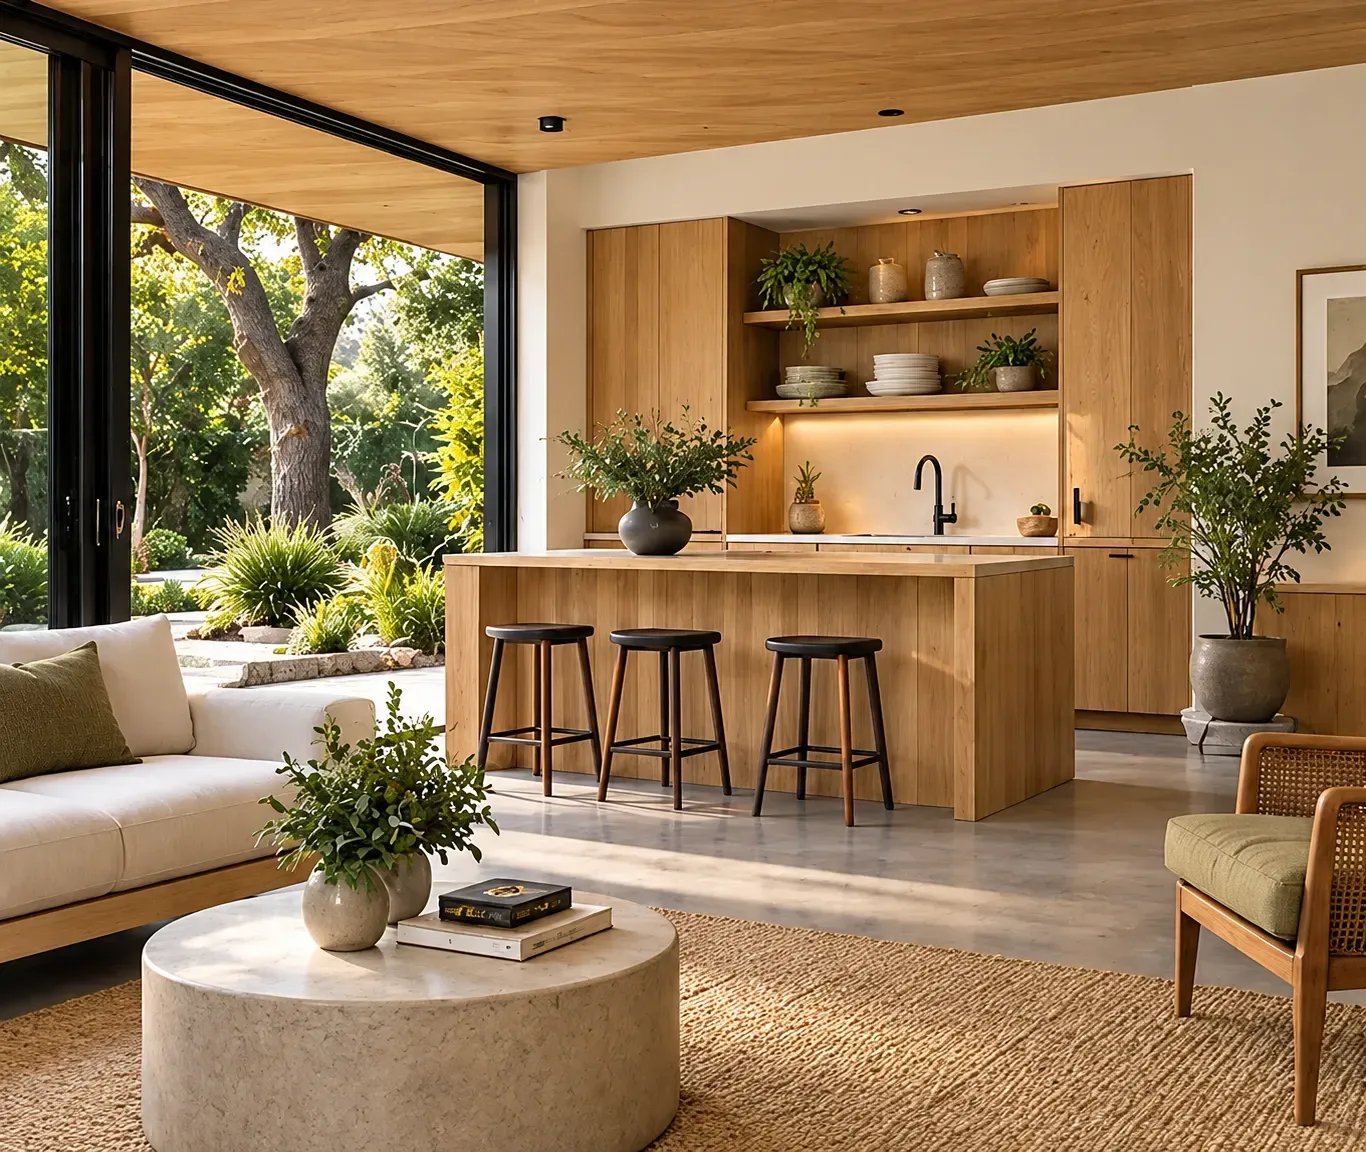
An outdoor table can be the meeting place between households. A separate kitchen leaves the resident free to keep their own routine.
Illustrative architectural conceptBring a typical-day list, photos of the rooms they use most and measurements of furniture or mobility equipment they want to keep. Ask which parts of their existing home already work well.
Walk both routes together. An attached option can shorten visits. A detached entrance can offer a quieter outlook. Compare the path in rain, the shared walls and who controls each outdoor space.
The design brief can reserve space for equipment, assistance and future fittings. Have the resident and design team test the actual clearances, approach and fixtures against the individual’s needs.
Trace the evening route and place the resident’s furniture on both. Check entry level, bathroom approach, laundry and sightlines. Ask what the site would need for each layout.
Ask which windows should look onto family activity and which should face a quieter garden. Compare a front door on the shared path with one slightly around the corner. Agree how guests and deliveries will find the intended door.
Begin at the actual car door and follow the route with the resident. Record surface changes, gate openings, slopes, turns and the space beside the front door. Discuss the whole route with the designer alongside any equipment the resident uses.
Have them demonstrate making a familiar meal at home. Note the order in which they need water, a preparation surface, cookware and heat. Ask the designer to test reach, knee space and the route for hot dishes with the resident.
Sketch where a visitor could sleep with the bed open and belongings set down. Check access to the bathroom, an outlet, a light and a little privacy. Ask the resident how often they expect to host before allocating permanent floor area.
Trace a load from wardrobe to washer, drying space and back. Try the actual basket and check whether appliance doors, shelving or a narrow turn interrupt the route. Leave a place to set the basket down at each end.
Have the future resident name three daily routines they want to protect. Ask the other household to list its concerns about privacy, shared space and support. Compare both layouts against those written priorities, beginning with the resident’s daily use.
A sketch of your site and a picture of daily life are a good place to begin.
Build your property brief ↗