Draw two routes home
Mark both entries, the path from the street and the windows facing that path. Let the plan show where the households meet and where each has privacy.

A second home beside the family kitchen can share a courtyard while keeping its own entrance. In Cupertino, decide early how the new household would reach its door and how its water and electrical service would work.
Plan for your property ↓
Mark both entries, the path from the street and the windows facing that path. Let the plan show where the households meet and where each has privacy.
Cupertino sends water-meter questions to the water provider and electric-meter questions to PG&E. Identify the provider on your bill before requesting a service review.
Use the city’s housing submittal page to find the ADU checklist and electronic submittal instructions. Give the designer the same version you use.
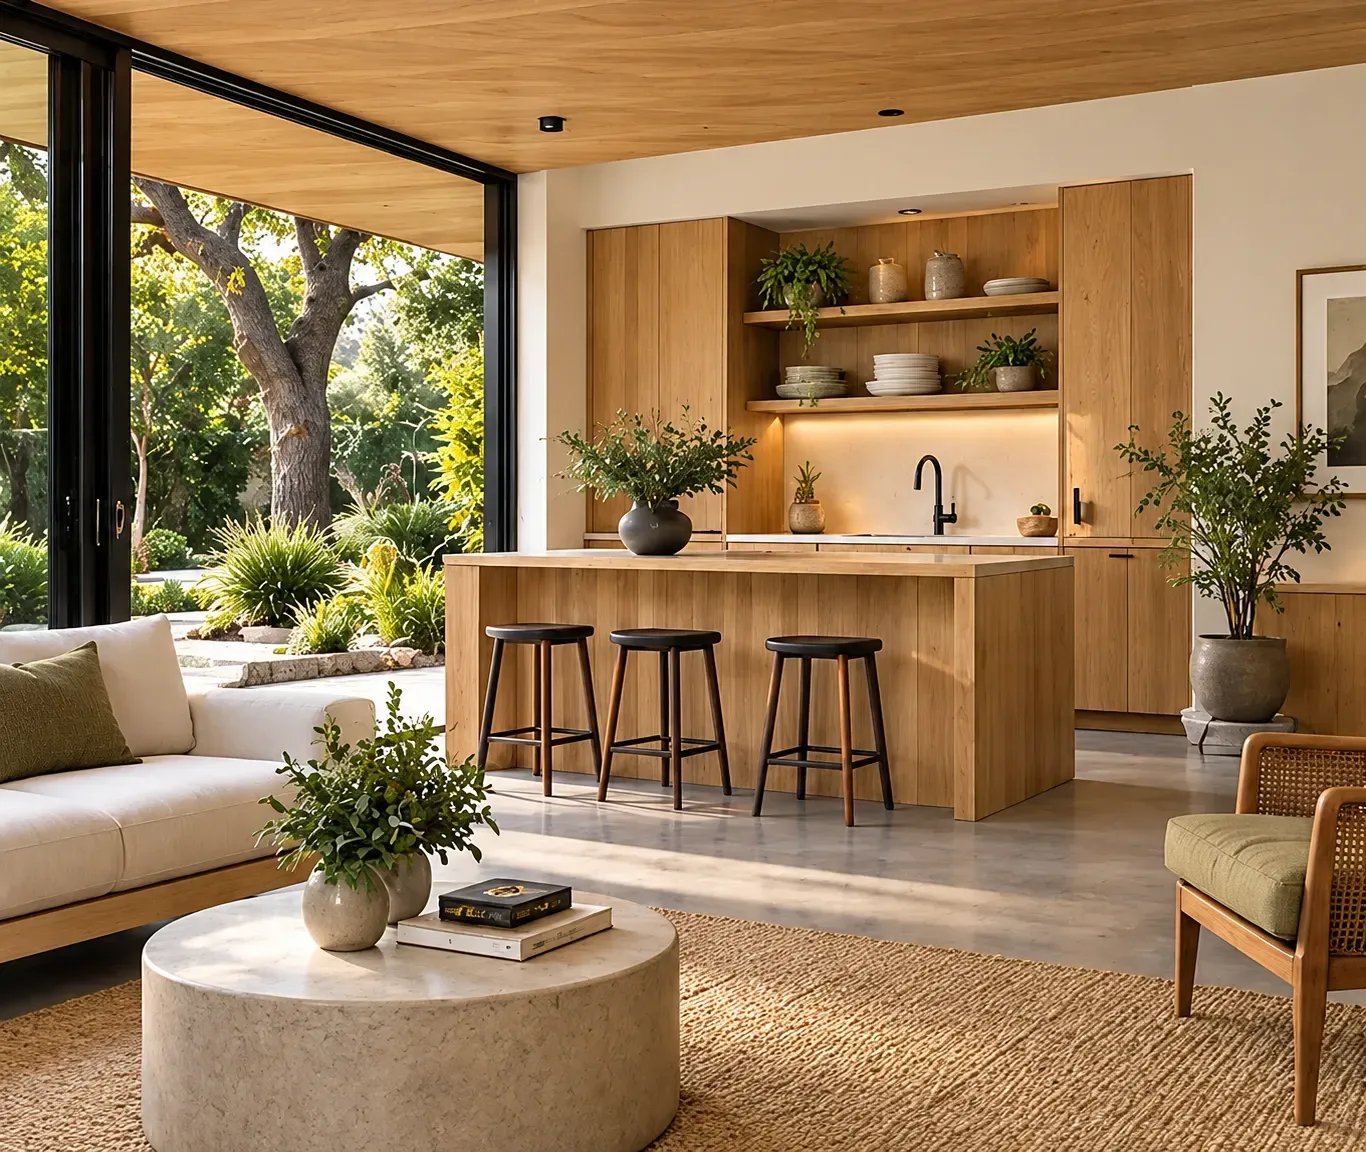
Sketch the view from each kitchen sink. Shift a window or turn a door before adding a privacy screen. Then show the utility locations so that a new meter or service panel will not occupy the only useful entrance.
Attached ADUs ↗Cupertino directs owners to their water provider. Have the service address and a sketch of the proposed ADU available when you call.
Ask your electrician to document the existing panel and anticipated loads, then coordinate meter or service questions with PG&E.
Draw the patio separately from the living area. Cupertino’s FAQ addresses covered patios and garages, so ask Planning how the proposed dimensions will be reviewed.
The city’s AB 2234 submittal page has an ADU section with permit and electronic-filing materials.
Show both door swings, a clear walking path and a place to set down packages without blocking either doorway.
Give the new household a direct arrival, a place for its bins and a living-room view that does not face the other front door.
Cupertino’s FAQ distinguishes school-district fees from city fees. Confirm the district serving the parcel before asking for an estimate.
Yes. Label its existing use and whether it stays, changes or comes down. That distinction helps reviewers understand the scope.
Ask each proposal to identify service upgrades, patio work, driveway repairs and separate allowances.
Collect a parcel sketch, photos of your utilities and the checklist. Write down which spaces the two households want to share.