Choose the right checklist
Los Altos distinguishes a site-specific ADU submission from the package for a pre-approved unit. Select the checklist that matches your design route.

In Los Altos, the city provides separate submittal guidance for custom designs and pre-approved detached plans. Compare those two paths against the garden, windows and access you want to preserve.
Plan for your property ↓
Los Altos distinguishes a site-specific ADU submission from the package for a pre-approved unit. Select the checklist that matches your design route.
The city identifies privately prepared pre-approved designs. Ask the listed designer about purchase terms, revisions and site coordination.
On one drawing, mark the part of the garden used by the main house and the outdoor space the new home can call its own.
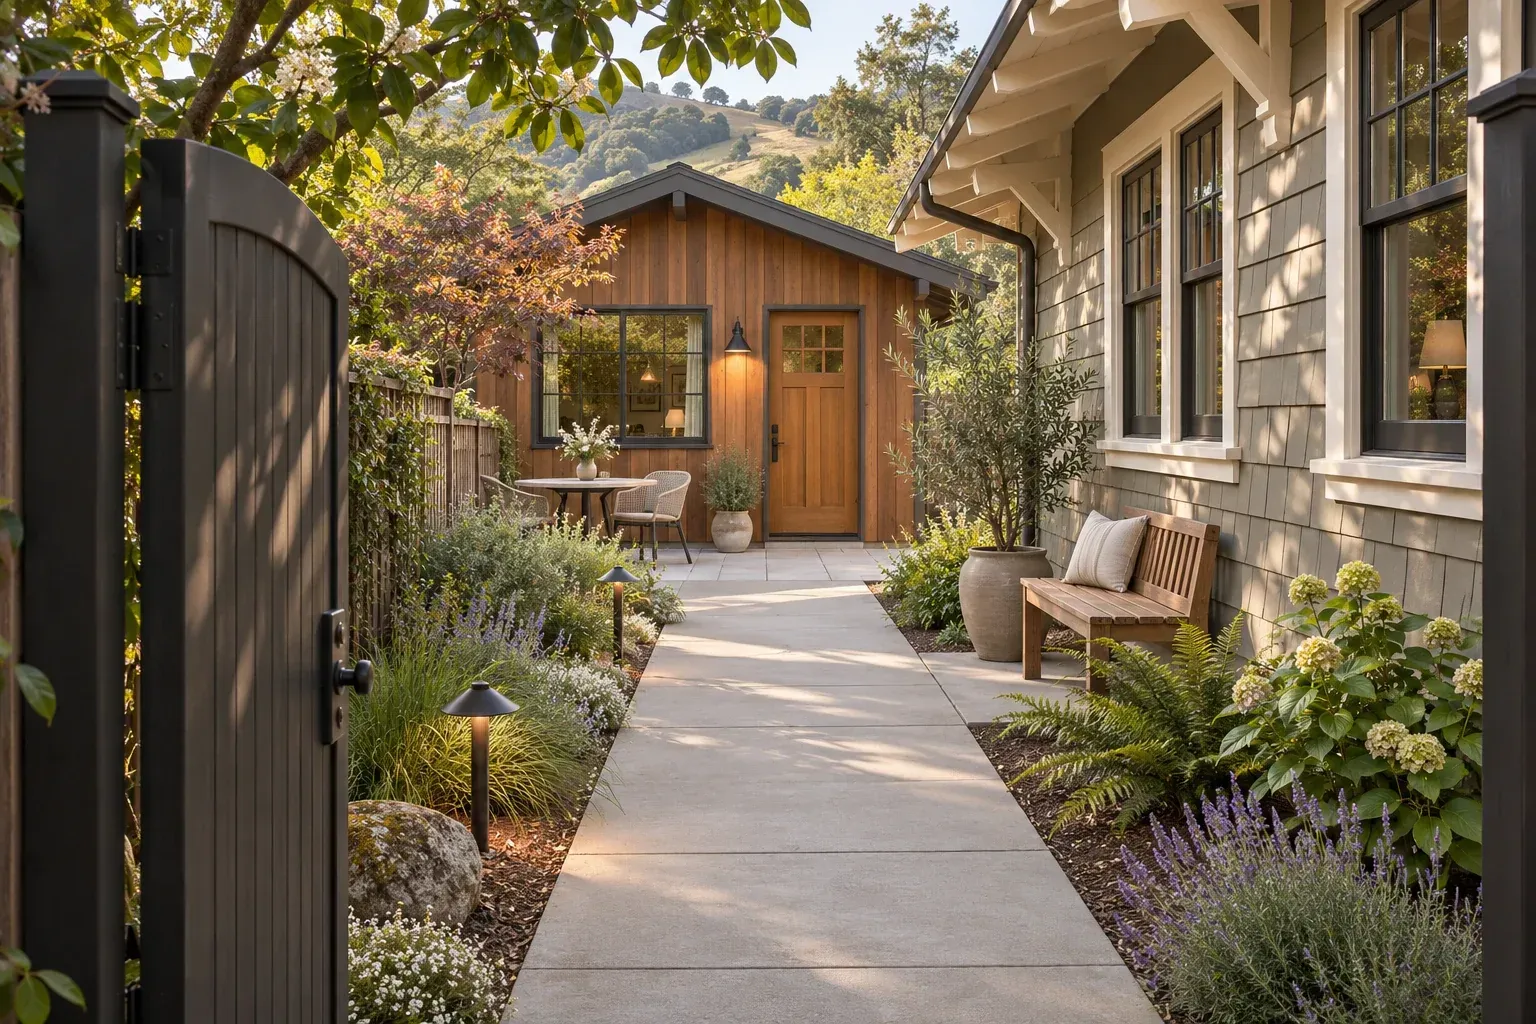
Use a line of string to mark the walk to the garden home. Move it away from a bedroom window, then check how much turning room remains at the door. A short bend may buy privacy without a full fence.
Custom ADUs ↗Match your proposal to the city’s custom-plan or pre-approved-plan instructions before assembling the drawings.
The city directs homeowners to the individual plan provider. Ask what rights and services are included.
Show the proposed change to the plan provider and ask Building how it affects the review route.
Sketch a clear arrival for each household. Check that visitors can reach the correct door without walking through a private patio.
It explains how the selected home relates to boundaries, existing buildings and utilities. Use the appropriate city checklist to determine what is needed.
Separate the plan fee from survey, site design, engineering and construction. Compare the same deliverables.
Test a higher sill, a changed window angle or an outdoor screen in the concept drawing.
Draw the turn at the gate and the last few steps to the door. Ask the designer to show how each is lit.
Describe the daily routine first, including work, sleep and guests. Then compare the smallest layouts that support it.
The Los Altos ADU page directs building-permit submissions to its Building Division and provides the corresponding contact links.