Walk the change in level
Mark the high and low ends of the proposed building area. Note where a short, comfortable path could reach the entrance.

On a sloping Los Altos Hills property, the level of the front door can shape the whole project. Start with a walk from the driveway and take the Town’s parcel checklist into the pre-application meeting.
Plan for your property ↓
Mark the high and low ends of the proposed building area. Note where a short, comfortable path could reach the entrance.
The Town describes a pre-application meeting and a parcel-specific checklist. Bring questions about grading, access and the reports requested for your site.
The Town’s ADU portal includes design options and a cost calculator. Use them after you have identified where the entrance and foundation might go.
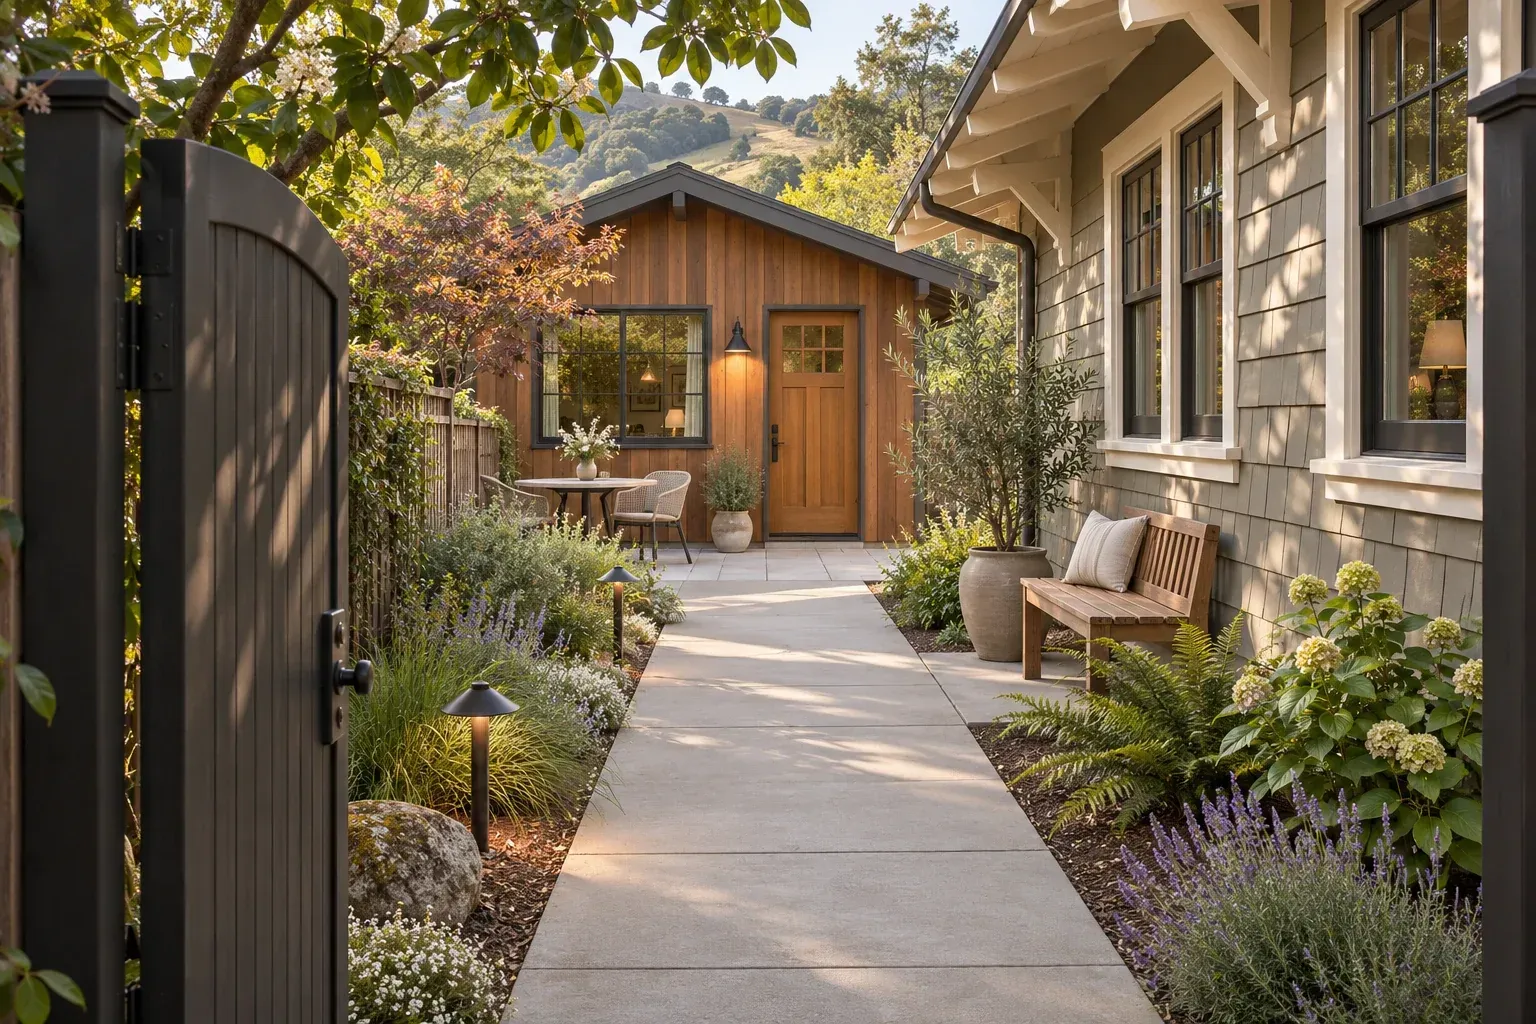
Walk from the parking spot to two possible entry locations. Photograph each route in both directions. A shorter path with a steeper climb may be less useful to the household than a longer, gentler approach.
Pre-construction and feasibility ↗Bring an address, parcel sketch, slope photos and a description of the home. Ask which plans and reports belong on your checklist.
Ask the planner how the Town’s geotechnical requirements apply to your proposal before ordering a report.
A simple section from the driveway to the proposed door shows changes in level better than a flat footprint alone.
Yes. Its ADU page links to the portal. Compare the floor plans with the space available for access and a foundation.
Note changes in grade, night lighting, resting space and the route a person carrying groceries would take.
Photograph visible drainage paths and mark which side of the proposed home receives water after rain. Have the design team investigate.
The Town uses these terms for maximum development area and maximum floor area. Ask the planner to explain the parcel-specific calculation.
Use it as a starting estimate. Request separate allowances for investigation, grading, foundations and access.
Compare door-to-driveway travel, earthwork, privacy and utility distances on a single sheet.
Los Altos has its own building guidance. Confirm which jurisdiction governs your parcel before using either guide.