Describe the proposed work
Label the existing house, the areas being retained and the proposed new dwelling. Use the Town’s ADU/JADU application to organize the submission.

Los Gatos offers an ADU/JADU application and a gallery of plans. If a gallery design is close to what you want, work out which changes matter before committing to the plan.
Plan for your property ↓
Label the existing house, the areas being retained and the proposed new dwelling. Use the Town’s ADU/JADU application to organize the submission.
The Town flags customization as a factor in using a gallery plan. Ask how moving an opening or changing the roof affects the review.
For an attached option, draw the shared wall and roof junction. For a detached option, show the space between both homes.
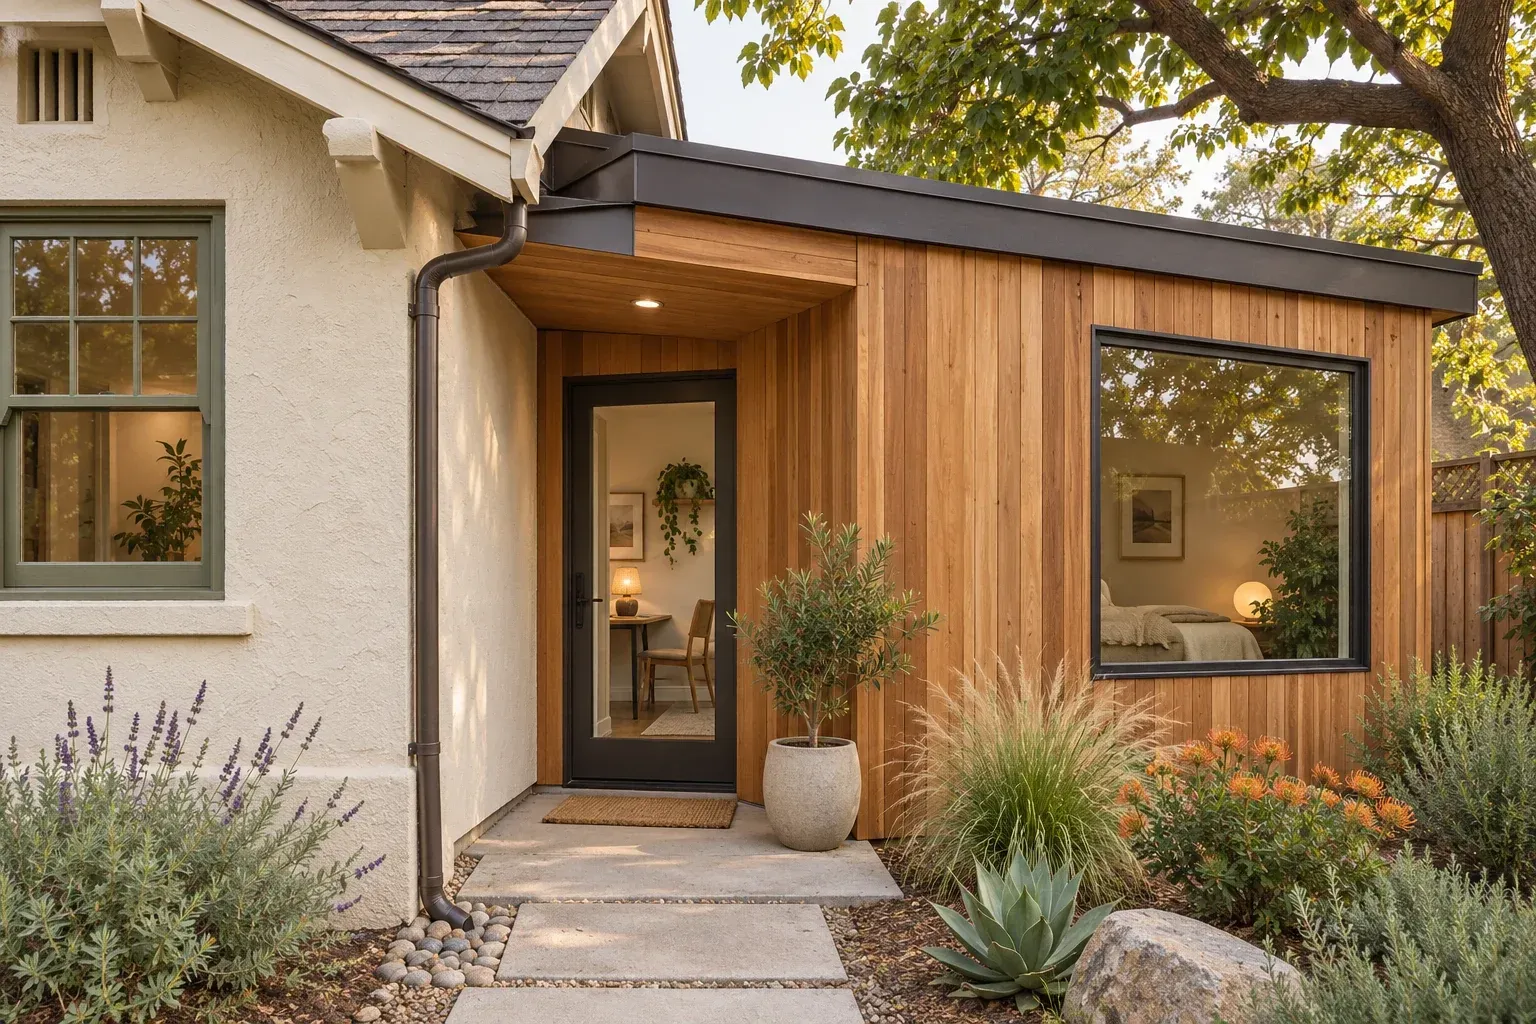
On a copy of the candidate floor plan, circle the window that faces the main bedroom. Compare screening it with moving it. Send both options to the plan provider before changing the construction set.
ADU permitting ↗Use the ADU/JADU application linked from the Town’s ADU information page.
The Town links to its plans gallery. Keep the plan identifier and your list of questions together.
Mark the change on a copy of the plan. Ask the provider and Town how it affects the proposed review path.
Trace both routes from the street and identify any shared gate, narrow turn or window beside the path.
Ask the provider who may revise the drawings and who will supply the site-specific sheets.
Show the existing floor plan and mark the space you want to convert, the potential entry and the connection to the house.
Photograph the roof edge, gutters and nearby windows so the designer can examine drainage and daylight.
Include the address, project type and the single change you are unsure about. Attach one labeled sketch.
Ask for plan licensing, revisions, site work and permit coordination as separate line items.
Keep the Town application, the dated plan version, responses to your questions and each revised drawing together.