Compare the home types
The City’s standards summary compares detached homes, attached homes and conversions. Mark the existing structure and proposed work so you can use the right category.

Saratoga’s ADU page follows a project from development standards through building review to inspections. Organizing your notes in that order helps separate an early design idea from the items needed for construction.
Plan for your property ↓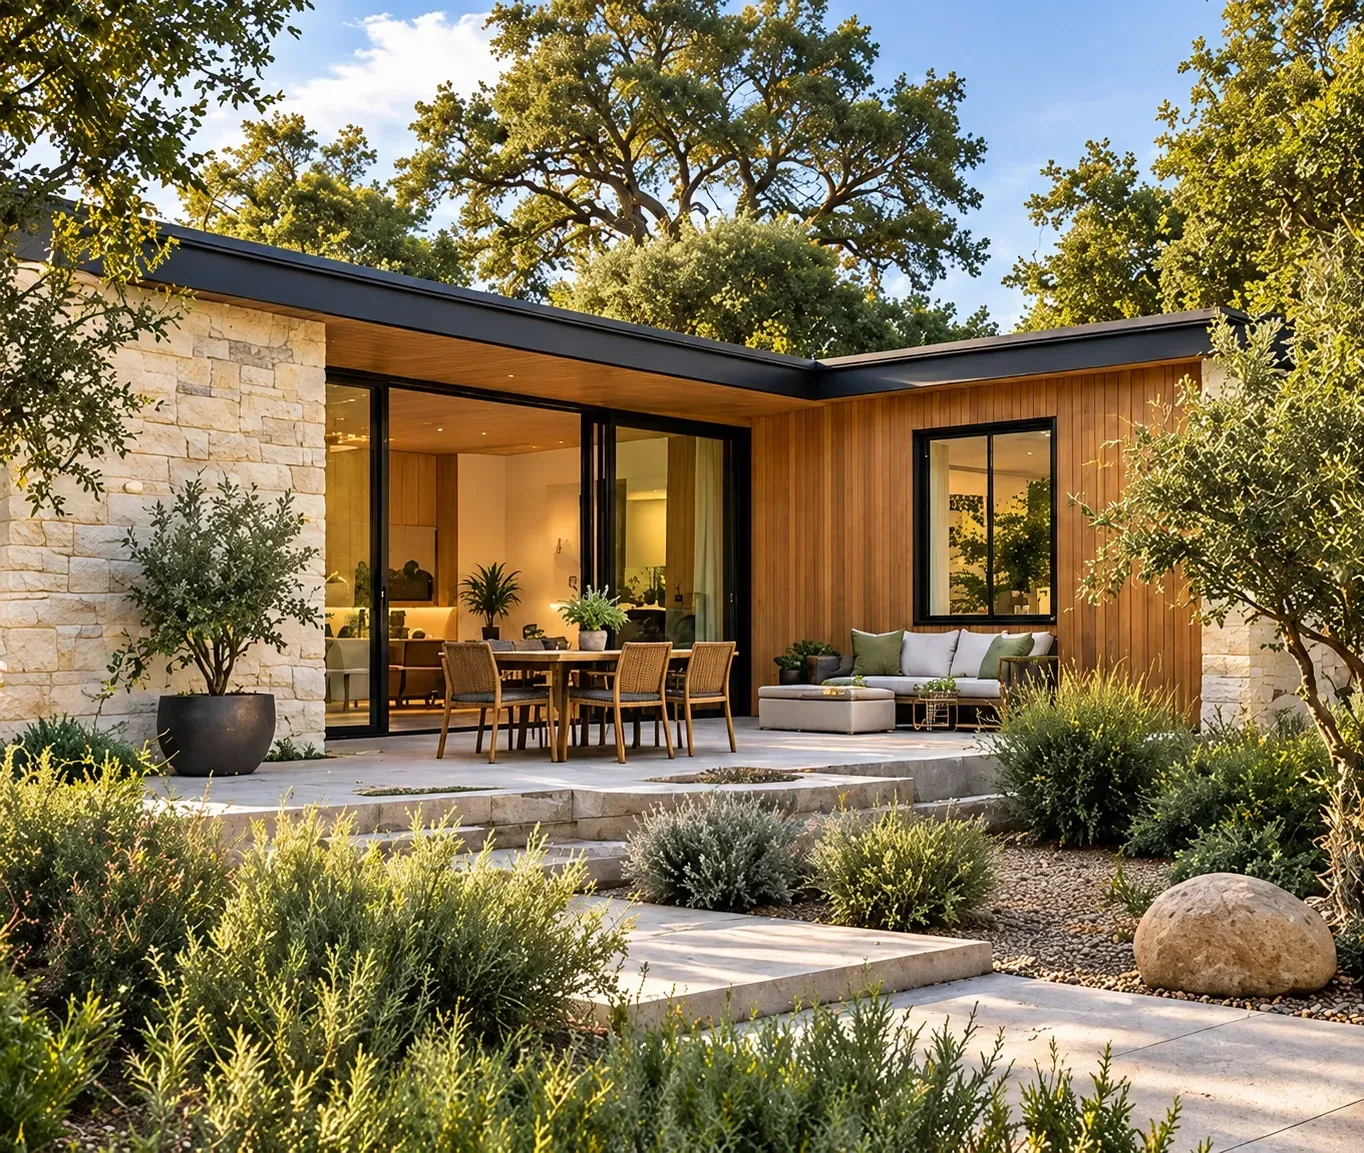
The City’s standards summary compares detached homes, attached homes and conversions. Mark the existing structure and proposed work so you can use the right category.
Saratoga links its building application and plan-submittal materials. Ask Building which sheets and supporting documents match your proposal.
The City’s ADU page links to online inspection scheduling. Agree with the builder on who books inspections and keeps the approved drawings available.
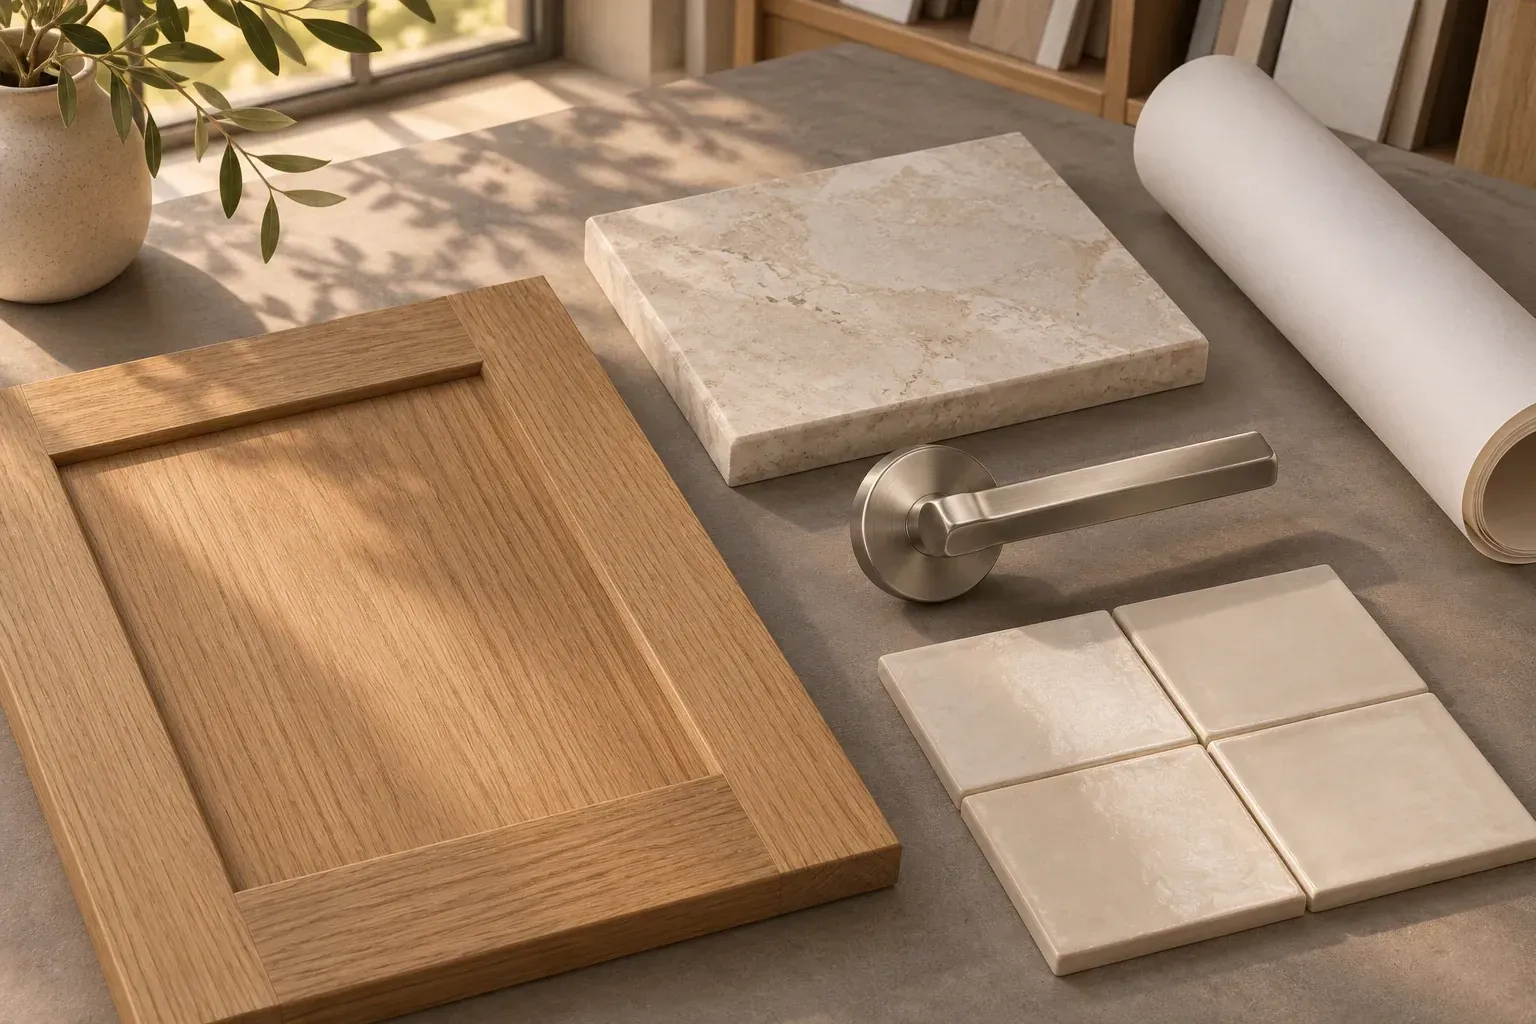
On a conversion sketch, shade the existing walls you want to keep and trace new openings separately. Check the route from the gate to the door and whether the wall facing the garden can bring daylight into the room.
ADU permitting ↗The City’s ADU page outlines planning the project, submitting for building review and arranging inspections.
Use the development standards summary to locate the category that describes the existing site and proposed unit.
Distinguish existing walls and roof from proposed alterations. Note new windows, doors and any area added to the footprint.
Follow the Building Department and application links from Saratoga’s ADU page to obtain the current forms.
Prepare a drawing of the existing buildings and the proposed footprint. Ask Planning to confirm the calculation for that parcel and unit type.
Identify trees near the building and construction route and ask which need assessment or protection.
Saratoga links its online portal from the permitting overview. Confirm with your builder who will schedule each stage.
It gives the builder and inspector the same reference when checking completed work or discussing a change.
Yes. Draw the bed, dining table and main storage first so lighting and finish decisions support the layout.
Include the unit type, existing floor plan, proposed changes and the specific point in the City’s process where you need help.