Compare the two checklists
The City publishes one for each building type. Use the one that describes the proposal you actually intend to submit.

Morgan Hill has separate checklists for attached and detached homes. Before browsing its plans gallery, compare a backyard building with an addition on the same drawing and identify any special site conditions.
Plan for your property ↓
The City publishes one for each building type. Use the one that describes the proposal you actually intend to submit.
Morgan Hill asks owners of hillside, historic, flood or high-fire-area properties to consult Planning. Share the parcel location before buying plans.
The gallery contains detached designs. Draw the foundation area and emergency access on your property sketch before shortlisting one.
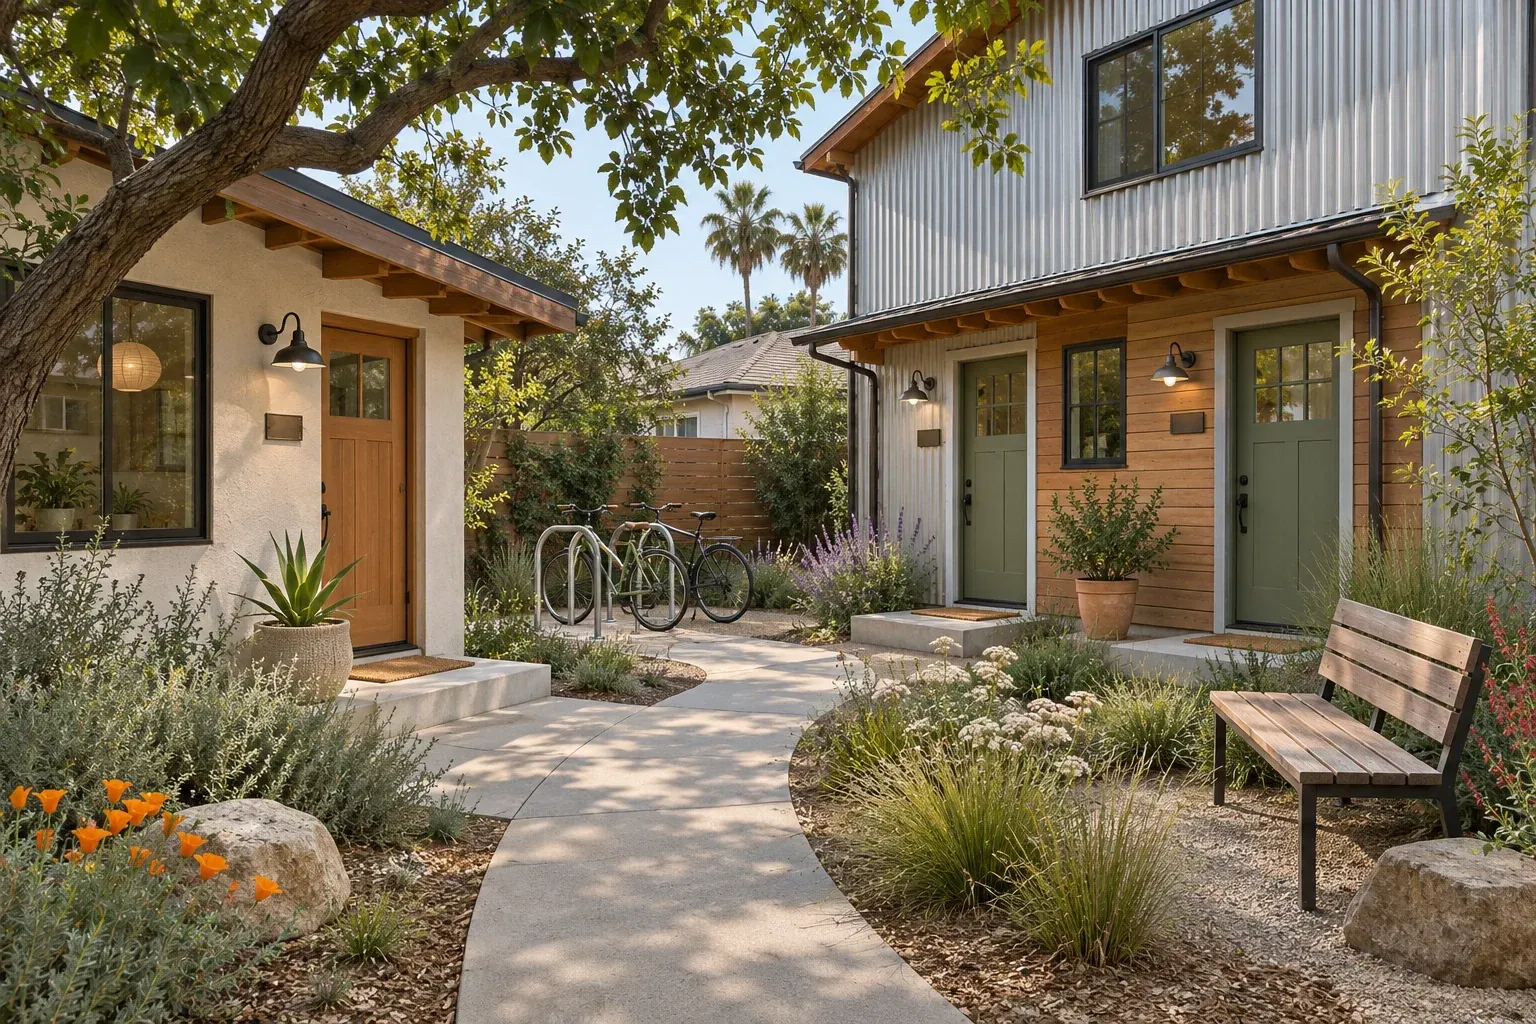
Mark the space currently used for a table, play or gardening. Draw the detached footprint around that area, then test an attached alternative. Compare the remaining outdoor space you can actually reach from each home.
Detached ADUs ↗Use the detached checklist for a separate home and the attached checklist for an addition to the main home.
Morgan Hill describes the gallery designs as detached units. Use the attached checklist for an addition.
Contact Planning with the address and proposal before buying a design. The City identifies hillside, fire, flood and historic conditions as reasons to check early.
The gallery identifies individual providers. Ask the provider about purchase terms and what site work its package includes.
The City highlights site placement, emergency access and foundation plans. Discuss these with the team doing the site design.
Place your actual table, bed and storage on each plan and trace the route from entrance to kitchen.
Keep each plan ID, footprint dimensions and the particular reason it suits the household.
Yes. Add the existing structure outline and distinguish work inside the shell from new construction.
Start with the activities you want to preserve. Draw the table, planting beds or clear play area at scale rather than choosing an arbitrary leftover strip.
Send the parcel location and whether the option is attached or detached. Identify any mapped special condition you want staff to confirm.