Fixed foundation
Built for this site
Start with the proposed footprint, foundation and utility entry points. Ask which site work the builder includes, from excavation to making good the path through the yard.


A compact home has to work with the bed down, the table set and the laundry basket out. Start with what you use every day, then choose how the home will meet the ground.
Open the design studySwitch between routines to see which part of the room gets used. Draw the furniture you own at its actual size before choosing a smaller footprint.
Set out the daily coffee kit and the appliances that live on the counter. Allow room for a meal at the table while someone opens the fridge or walks to the door.
What stays on the counter after breakfast?
Face the desk toward daylight and reserve a place for a monitor and cords. Pull the chair out in the sketch. Check the route to the bath while the desk is in use.
Can the workday end without packing away a whole desk?
Keep the bed at full size and mark where feet land first. Put the bedside light and phone within reach and follow a clear path to the bathroom with the bedding in place.
What has to move before you can go to sleep?
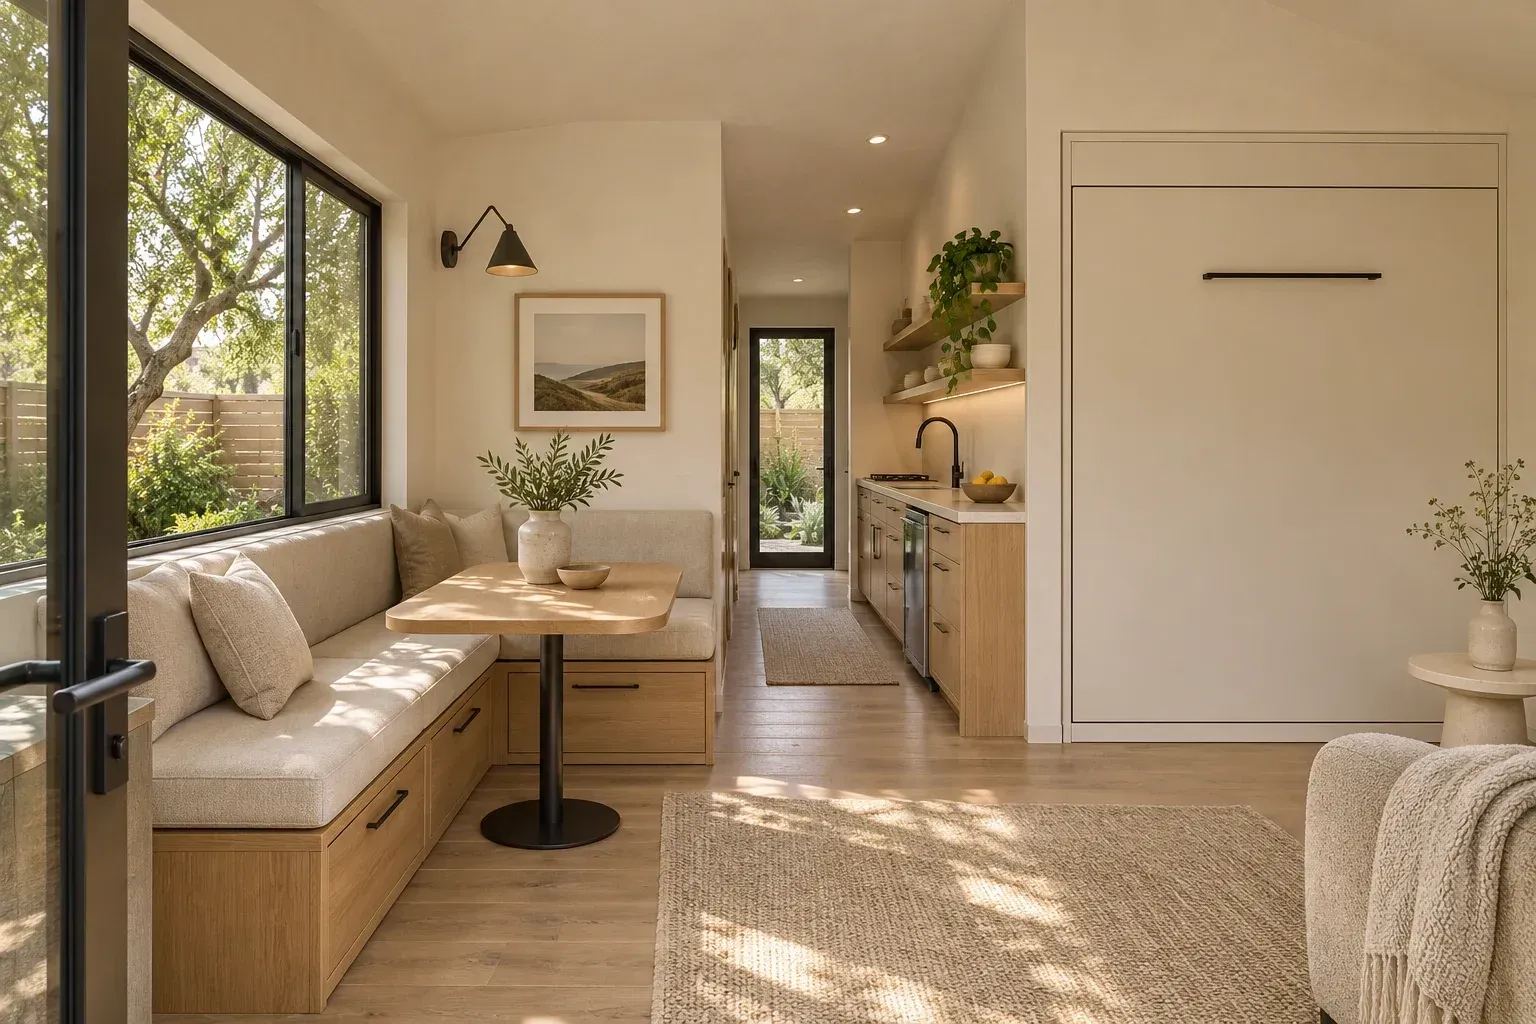
The window seat provides dining, seating and low storage. Before fixing a table in place, measure the space left when someone is seated.
Illustrative architectural concept“Tiny” describes size. Two buildings of similar size can reach the property, receive services and go through review in quite different ways.
Start with the proposed footprint, foundation and utility entry points. Ask which site work the builder includes, from excavation to making good the path through the yard.
Request the finished transport dimensions from the supplier. Walk the route for turns, gates, trees and overhead obstacles. Compare delivery and positioning in the scope, as well as the home itself.
Before paying a deposit, have the supplier identify the construction and certification documents for the actual unit. Bring them to the relevant permitting office with a sketch of its proposed location.
San José publishes a dedicated permit and inspection checklist for a tiny home on wheels on a single-family property. The City’s ADU permit service directs applicants to gather the listed documents. Use the checklist for the proposed unit and site. In a different jurisdiction, ask its planning office which dwelling types it accepts.
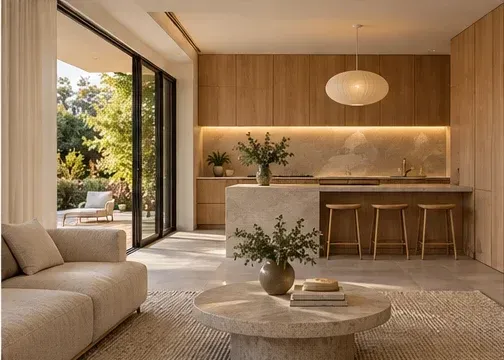
Open the appliance doors on a measured sketch. Check whether a second person can reach the bathroom without walking through the cooking zone.
Illustrative architectural conceptA compact dwelling can be built on a foundation, delivered in sections or arrive on a chassis. Ask the seller how the proposed unit is constructed, transported and installed before comparing it with another offer.
No. Compare the headroom, route to the bath and effort of changing linens with a main-level bed or a separate sleeping room. Choose the arrangement you would use comfortably every night.
Ask who arranges transport, site access, positioning, foundations or supports, utility connections and restoration of disturbed surfaces. Request the exclusions in writing so they can be priced separately.
Tape out the bed, table, chair and storage using their measured sizes. Pull the chair back, open a wardrobe and carry a laundry basket across the room. Record the tightest crossing and the object that caused it.
Tape out both versions. In the wall-bed version, list every object you would move each night, including the table, chair or bedding. In the fixed-bed version, try the route around the foot of the bed with a basket in hand.
Lay out one week’s cookware, dishes and dry goods. Measure the tallest appliance and the widest pan, then assign each item a shelf or drawer. Check where the items will land while you cook with the counter already in use.
Test a morning routine while the bed remains down. Follow the route from the entrance to coffee, the bathroom and the desk. Consider task lighting, a screen or a separate sleeping room if any step disturbs the person resting.
Record the narrowest gate opening, the distance available on either side of each turn and overhead obstructions along the entire approach. Ask the delivery team which additional dimensions it needs for the specific equipment and home.
Draw your biggest furniture items in both and mark the space lost to door swings and doorways. Compare usable countertop, uninterrupted wall length and where coats, shoes and cleaning supplies would go.
Bring the largest piece of equipment into the layout exercise. Mark its storage footprint and the path it travels from the door. Test whether you can retrieve it without moving the dining table or blocking the exit.
A sketch of your site and a picture of daily life are a good place to begin.
Build your property brief ↗