Gather the starting materials
Bring an address, existing drawings if available, photos and a short list of priorities. Mark anything on the property that must stay in place.

Early planning gives you a better question to answer than “What can we fit?” It brings the site, the scope and the household’s priorities into the same conversation.
View the field notes ↓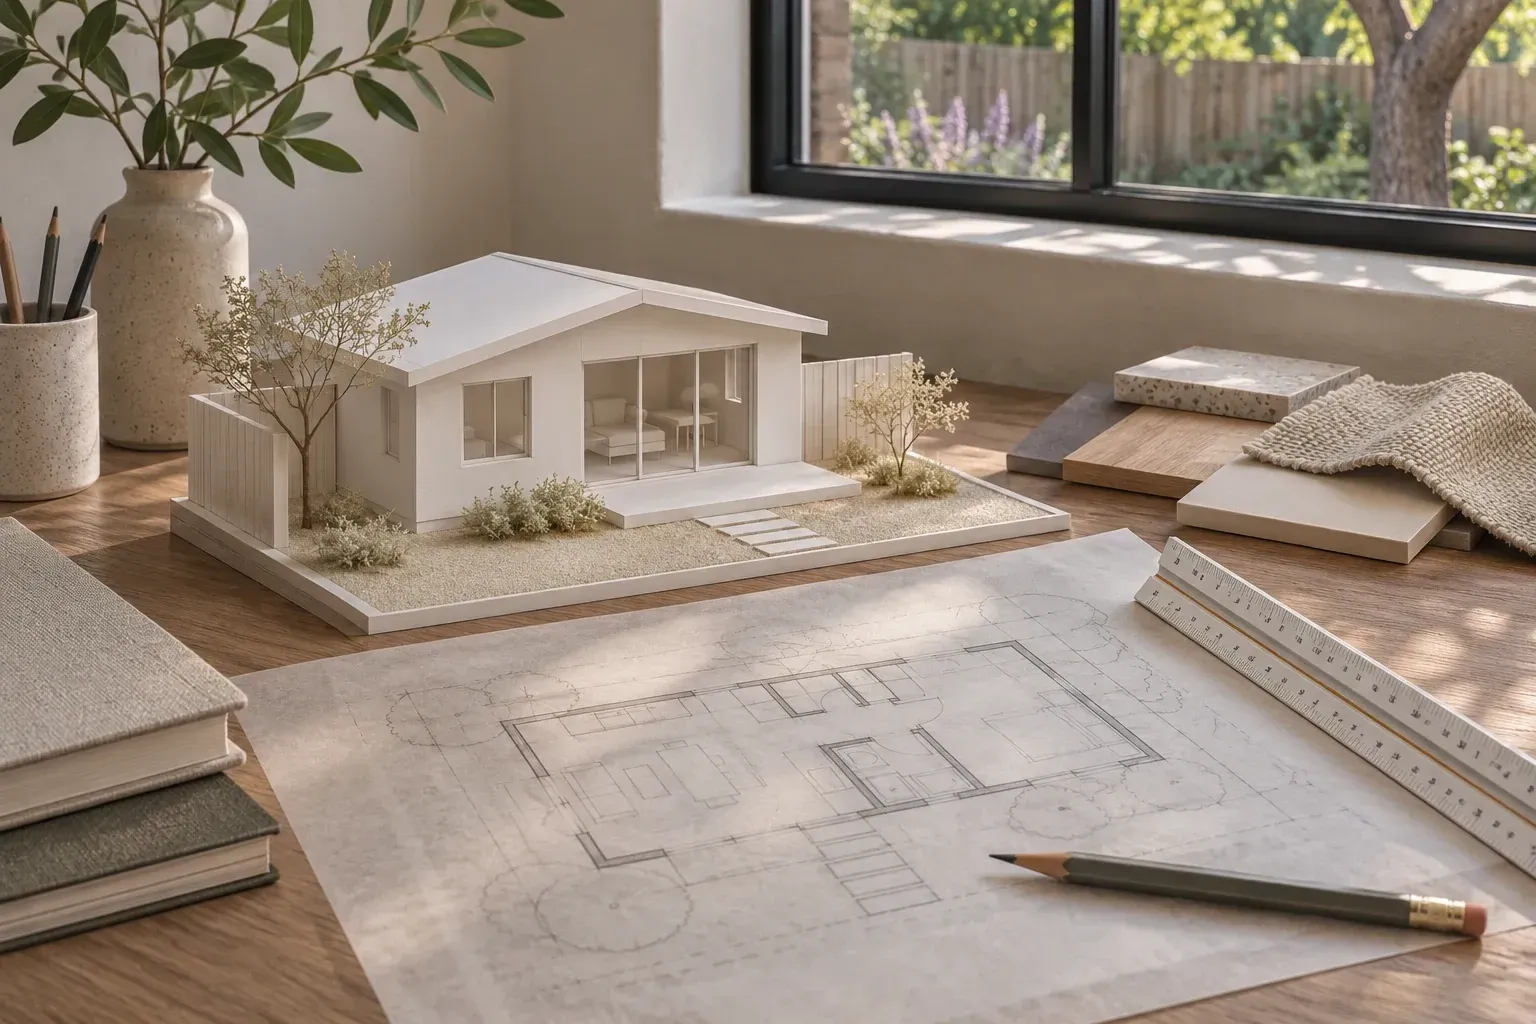
Use a site photograph to label known utility connections, mature trees and unmeasured boundaries. Give each unknown a next step.
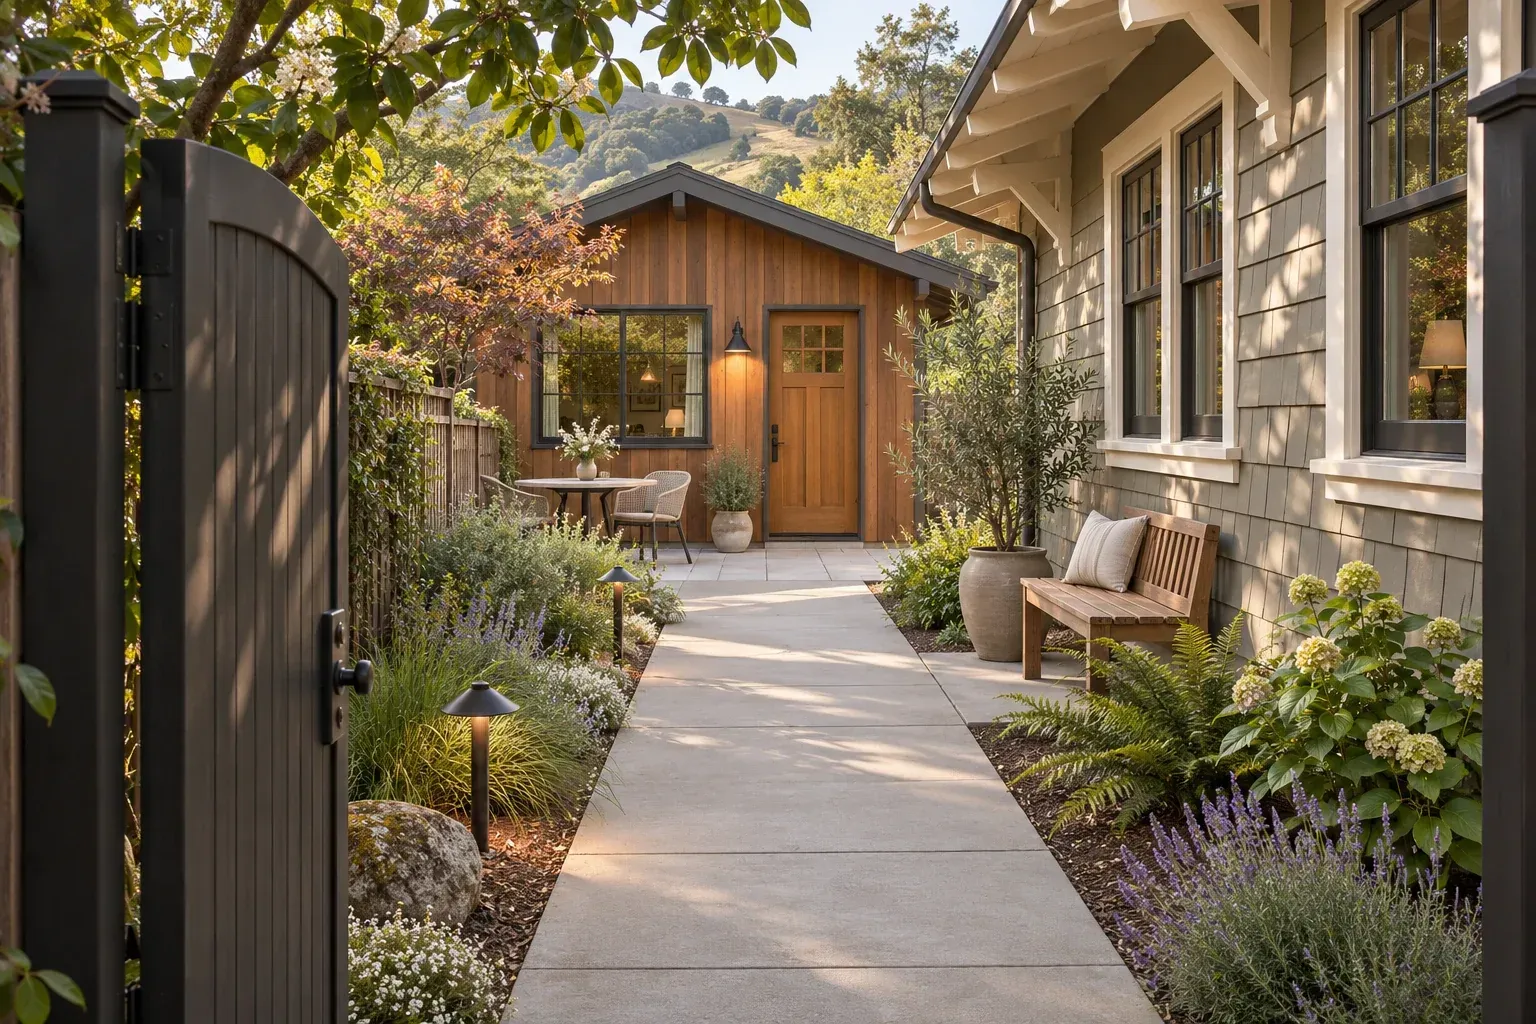
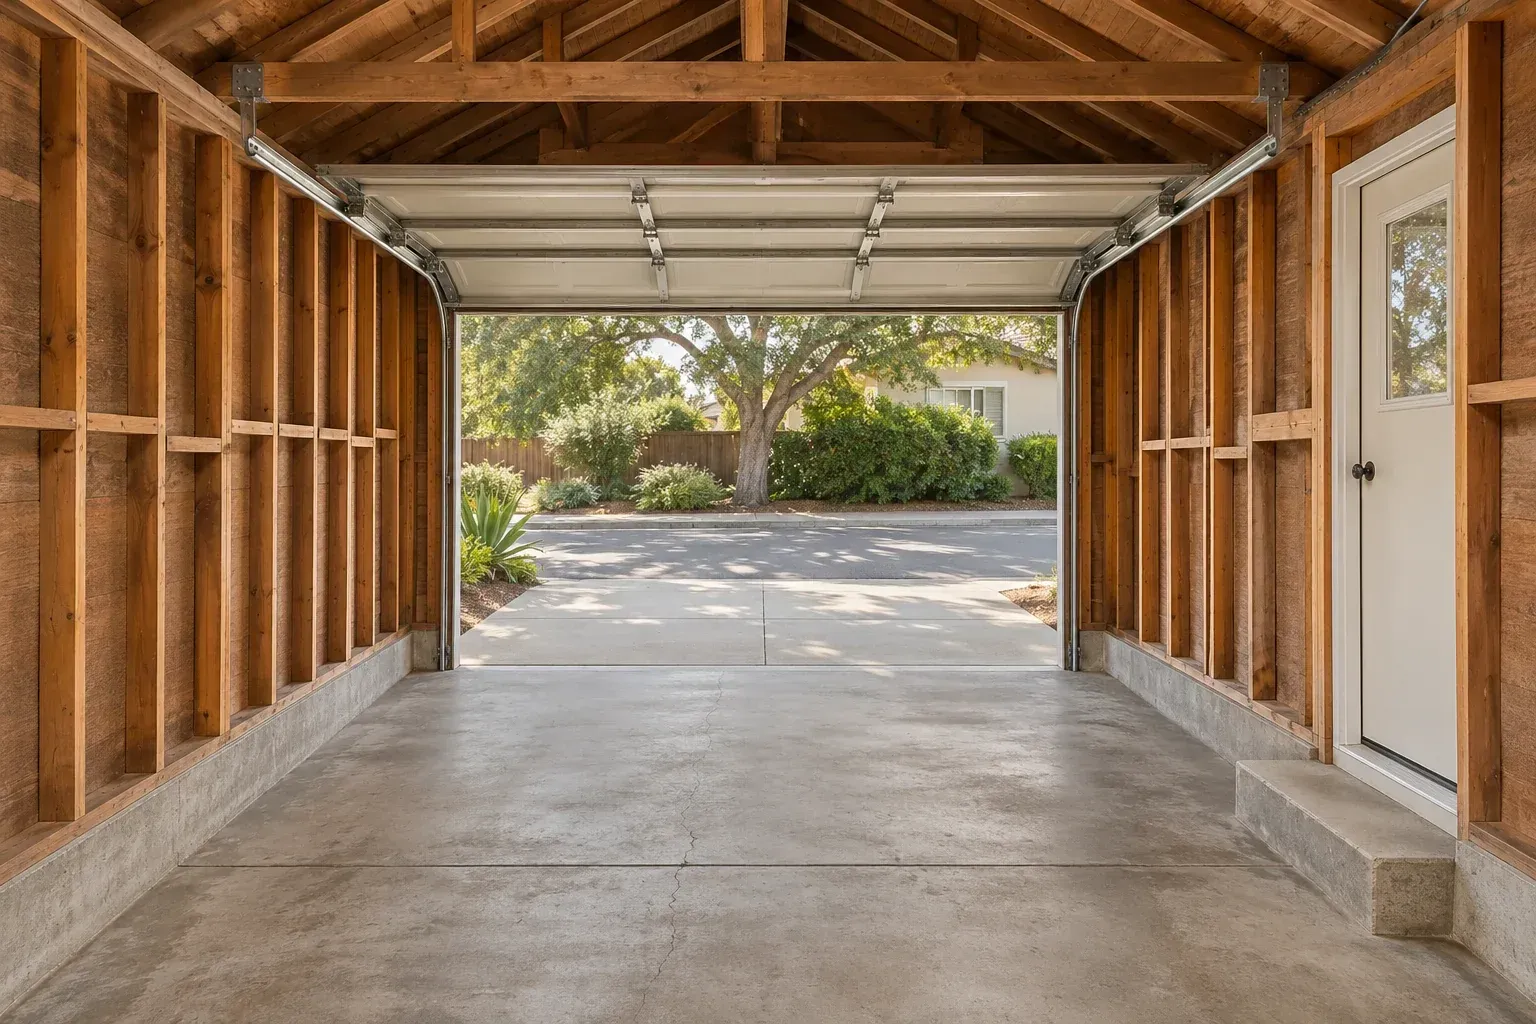
Bring an address, existing drawings if available, photos and a short list of priorities. Mark anything on the property that must stay in place.
List the questions that depend on surveys, utility information or specialist input. Assign each a next step so a concept can evolve as information arrives.
When reviewing early estimates, ask what each includes, what remains an allowance and what work sits outside the figure. Use the same assumptions when comparing alternatives.

Lay an example finish beside the estimate. Ask which material, installation, preparation and delivery items the allowance includes before comparing it with another figure.
Illustrative architectural conceptName the two choices you are comparing, such as converting the garage or keeping it and building in the garden. Ask for a side-by-side sketch showing what each option preserves, what it displaces and which costs remain unknown.
Gather a parcel number, earlier plans, a survey if you have one, and records of additions or utility work. Mark the date on each drawing. A remodel after that date may have changed what the team will find on site.
Describe a weekday from waking to bedtime. Include where visitors sleep, who does laundry and how groceries reach the kitchen. Pick three routines you would find hardest to compromise on.
Show the team both and mark the boundary as unresolved on the sketch. Before anyone relies on that edge for siting, ask whether a licensed surveyor should establish it.
Photograph each spot from inside the main home and from the street. Compare the walking route, outdoor privacy, access for construction, nearby utility connections and garden area that would remain.
Ask the builder to sketch the work zone, delivery route and areas the household can still use. Check whether utility cutovers, driveway access or a shared entrance would affect your daily routine.
Compare the same dated drawings and list the included work by category. Check for design fees, site preparation, utilities, permits, finishes and landscape repairs. Mark every allowance and exclusion separately.
Start with the unknown that could change the basic choice. If the design depends on keeping a garage slab or reaching a sewer line, ask what investigation would answer that question, who would do it and what it would cost.
Request the deliverables, exclusions and number of alternatives in writing. Ask who owns the drawings, which third-party fees are separate, and what you receive if you pause after this stage.
Leave with a dated sketch, an agreed list of priorities, a budget range with its assumptions, and the open questions. Assign a person and a next step to each question before choosing a layout.
Keep your notes together for the first property conversation.
Build your property brief ↗