Start with a material palette
View flooring, cabinetry and counters together in daylight and in the evening. Check how adjacent finishes meet at edges, corners and thresholds.

The handle you reach for, the light over the sink and the place you put your keys all shape a small home. Choose finishes in the context of the rooms they will share.
View the field notes ↓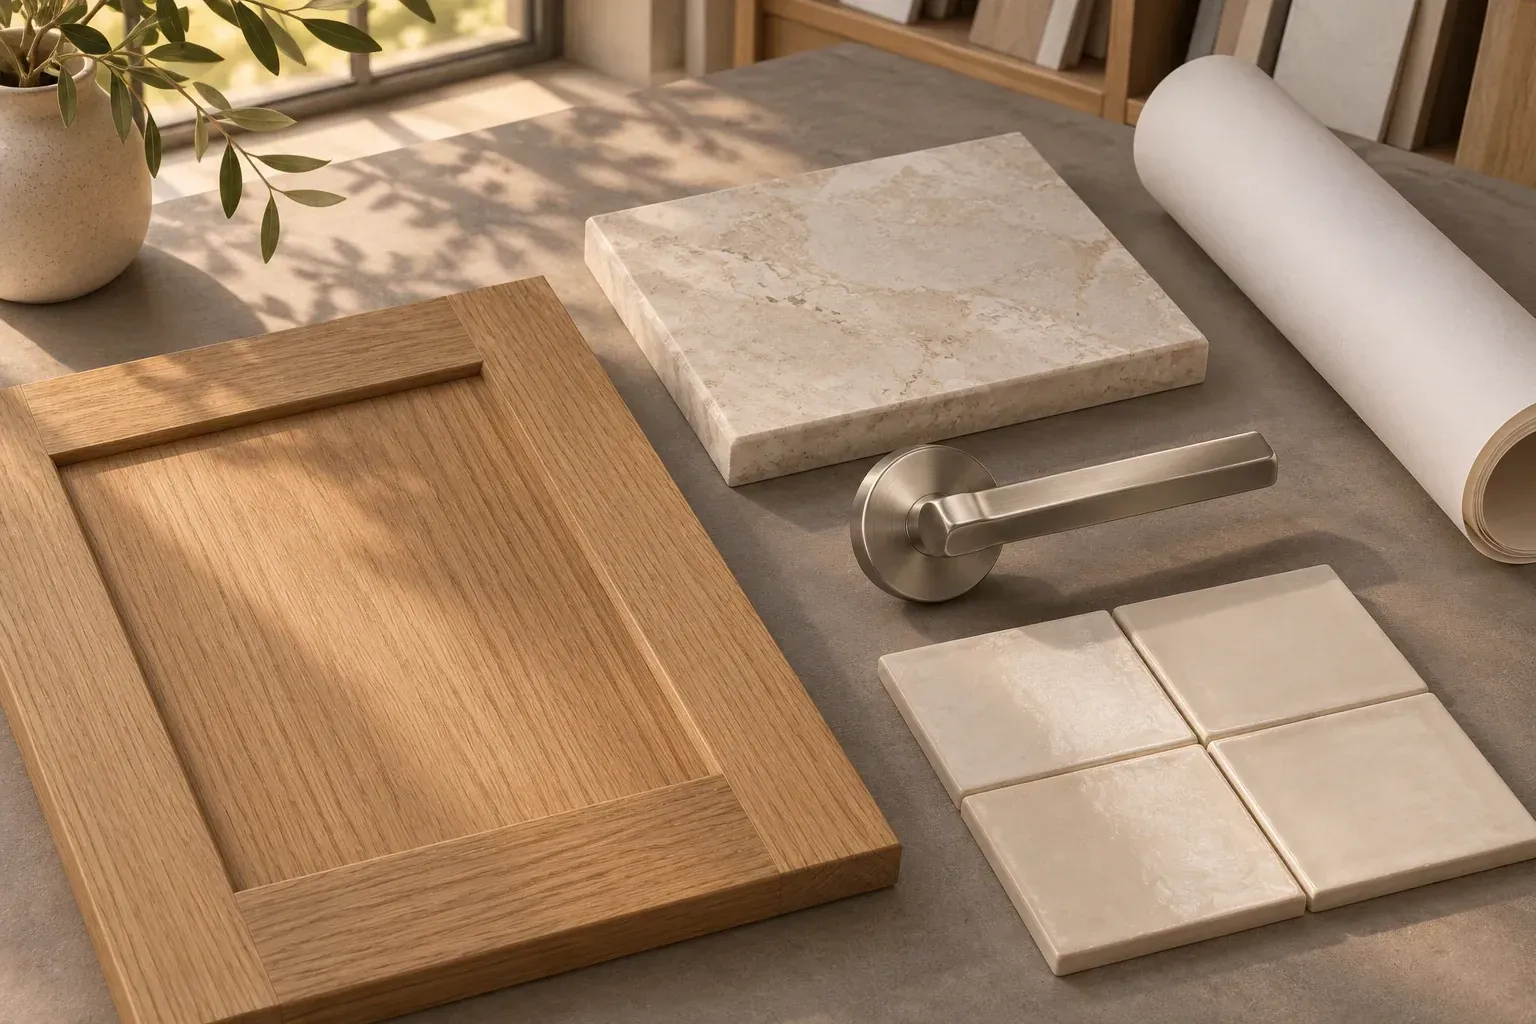
Place two finishes beside the window in morning and evening light. Photograph the junction and record both selections.
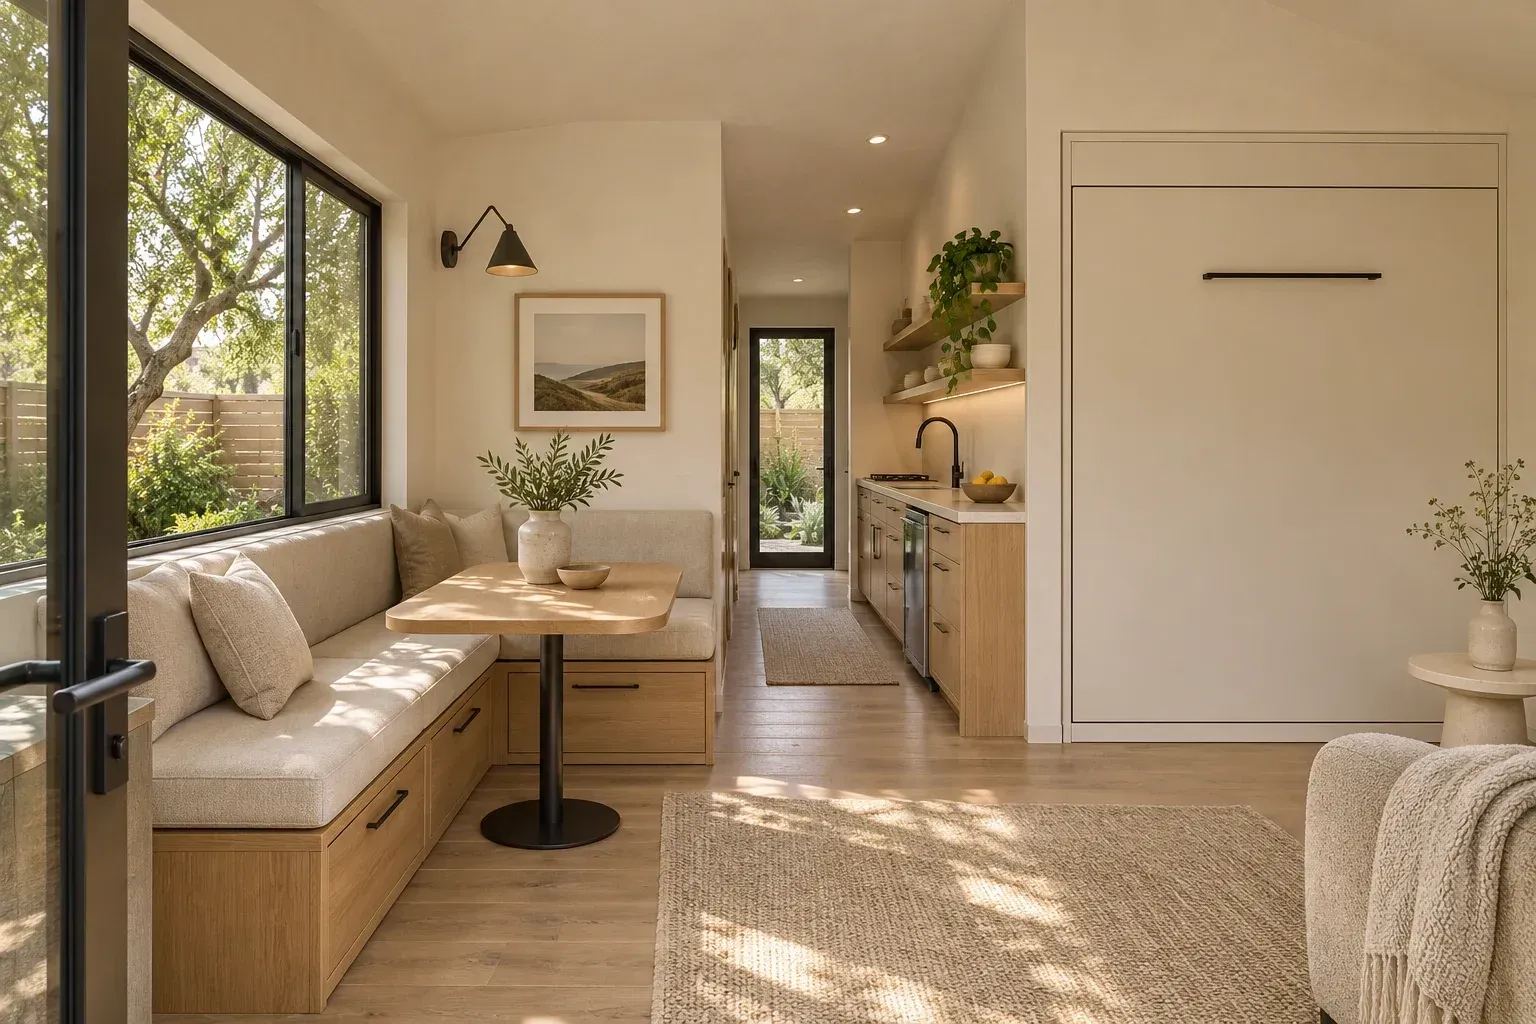

View flooring, cabinetry and counters together in daylight and in the evening. Check how adjacent finishes meet at edges, corners and thresholds.
Measure the things that tend to live on the counter. Decide what should stay visible, what needs an outlet and what belongs behind a door.
Record the selected product, finish, dimensions and location for each item. Note alternatives and lead-time questions before ordering decisions become urgent.
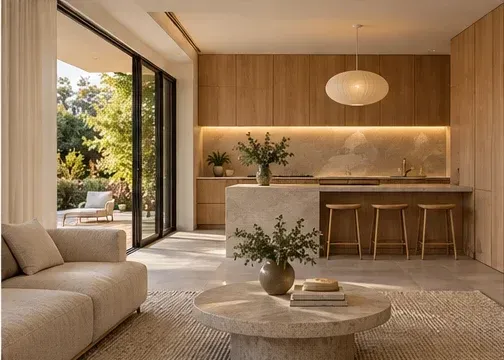
A small sample can read differently beside a large window. Compare the flooring, cabinetry and wall finish together, then revisit the same group under the proposed evening light.
Illustrative architectural conceptStart with the surfaces that touch each other most often, such as flooring, cabinets, countertop and wall paint. Place real samples together in daylight and under the proposed evening light. Choose the largest or hardest-to-change finish first.
For each room, record the product, manufacturer, color, finish, dimensions and installation location. Add edge treatment, grout or hardware where relevant. Identify who approves the sample and which selections still need a price or delivery check.
Draw the transitions at the bathroom, exterior doors and kitchen toe kicks. Compare samples for cleaning, feel underfoot and suitability for the intended room. Ask the installer to show how changes in material thickness will be resolved.
Inventory the bulky items first, including the vacuum, suitcases, recycling bins and countertop appliances. Measure each item plus the motion needed to remove it. Assign locations before deciding drawer widths or ordering cabinet interiors.
Make a list of tasks by location and time of day. Put a light source where hands would otherwise cast shadows, and test bedside and entry controls from their actual positions. Ask to review the switching plan with furniture drawn in.
Use the exact appliance specifications and draw doors and drawers fully open. Include handle projection, ventilation and service access identified by the manufacturer. Try unloading the dishwasher while someone stands at the sink before finalizing the cabinet layout.
List what lives at the basin, in the shower and near the door. Decide which items need a shelf, drawer or hook and check that each is reachable in use. Coordinate mirrors, outlets, lighting and tile joints on the same wall drawing.
Try the handle with wet hands, view the edge treatment and inspect a corner in strong side light. Check the feel of a loaded drawer or hinged door in the intended size. Ask how to identify matching parts for a future repair.
Compare the proposed replacement against the original dimensions, connection location, finish and installation notes. Ask the installer which drawings, cutouts or adjacent finishes would change. Record the approved substitute before ordering it.
Ask the builder for the dates when selections affect plumbing, electrical work, cabinet fabrication and orders with long lead times. Make those decisions before items that can safely wait. Keep the decision dates alongside the product schedule so they stay visible.
Keep your notes together for the first property conversation.
Build your property brief ↗